
Sempione 68 Milano

Architectural heritage,
contemporary vision

ENERGY CLASS A3

TARGET LEED GOLD ENVIRONMENTAL CERTIFICATION

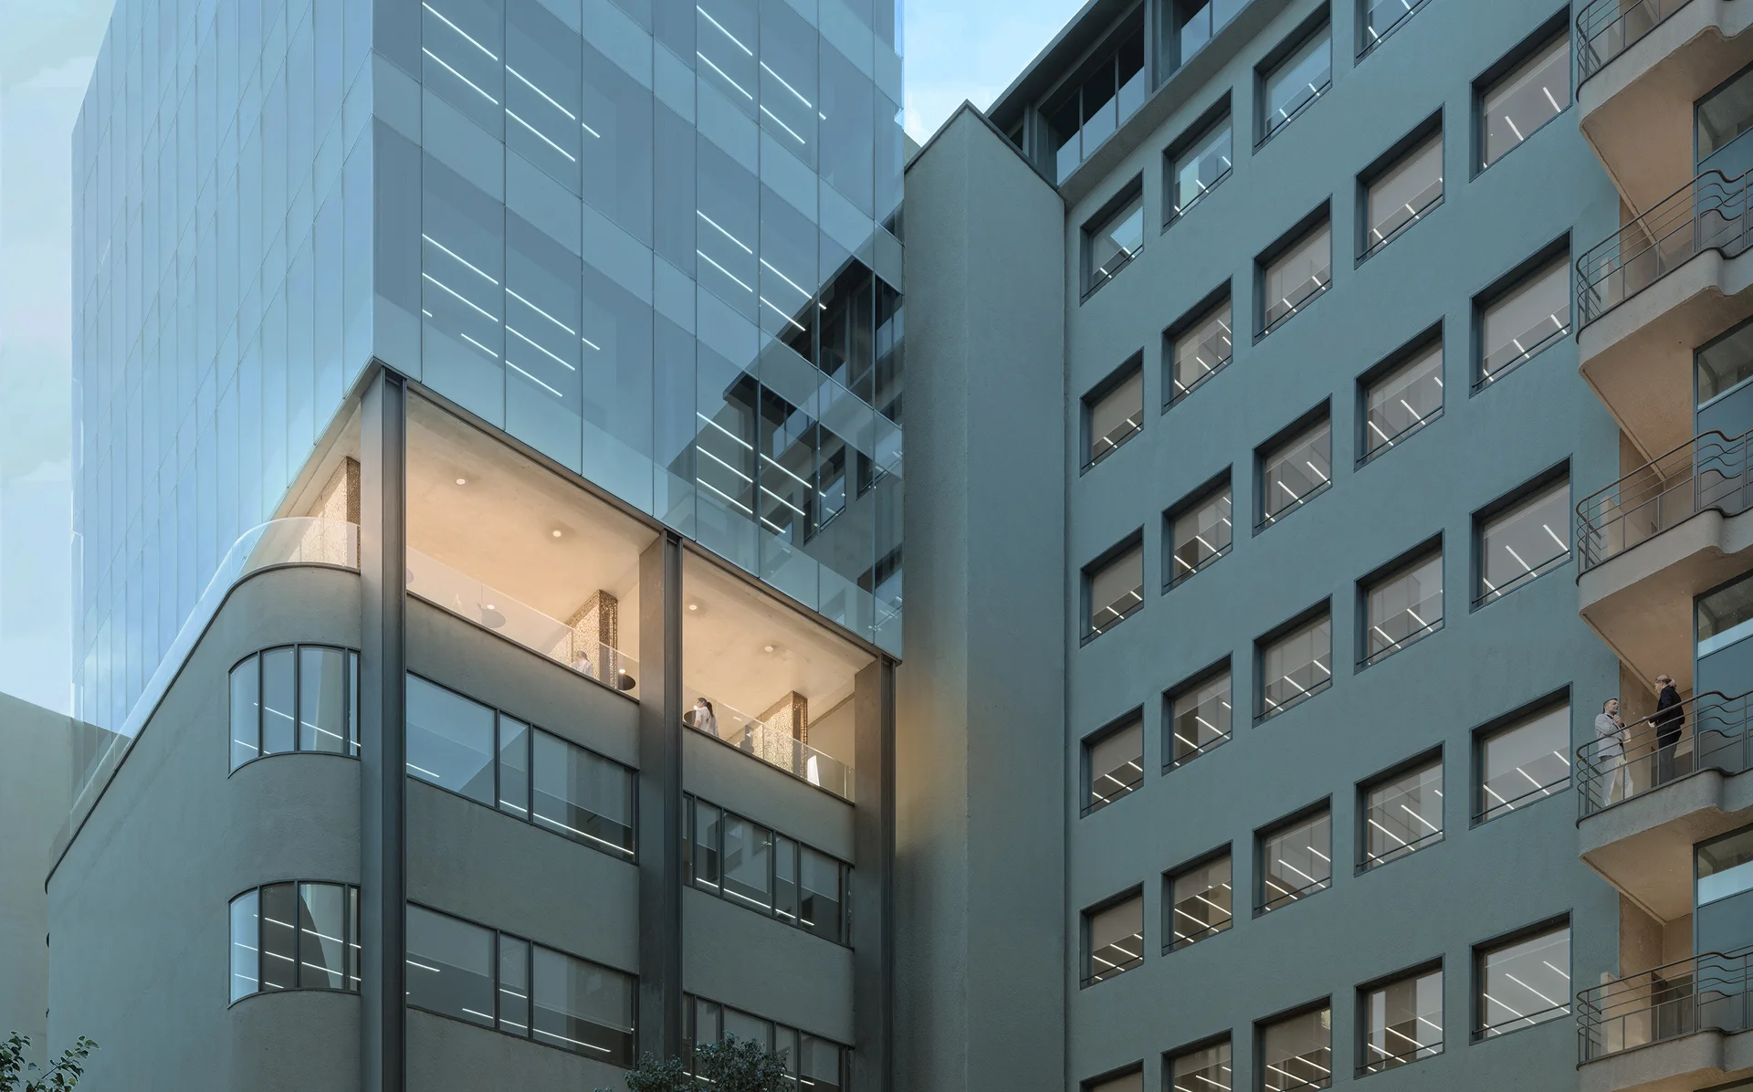
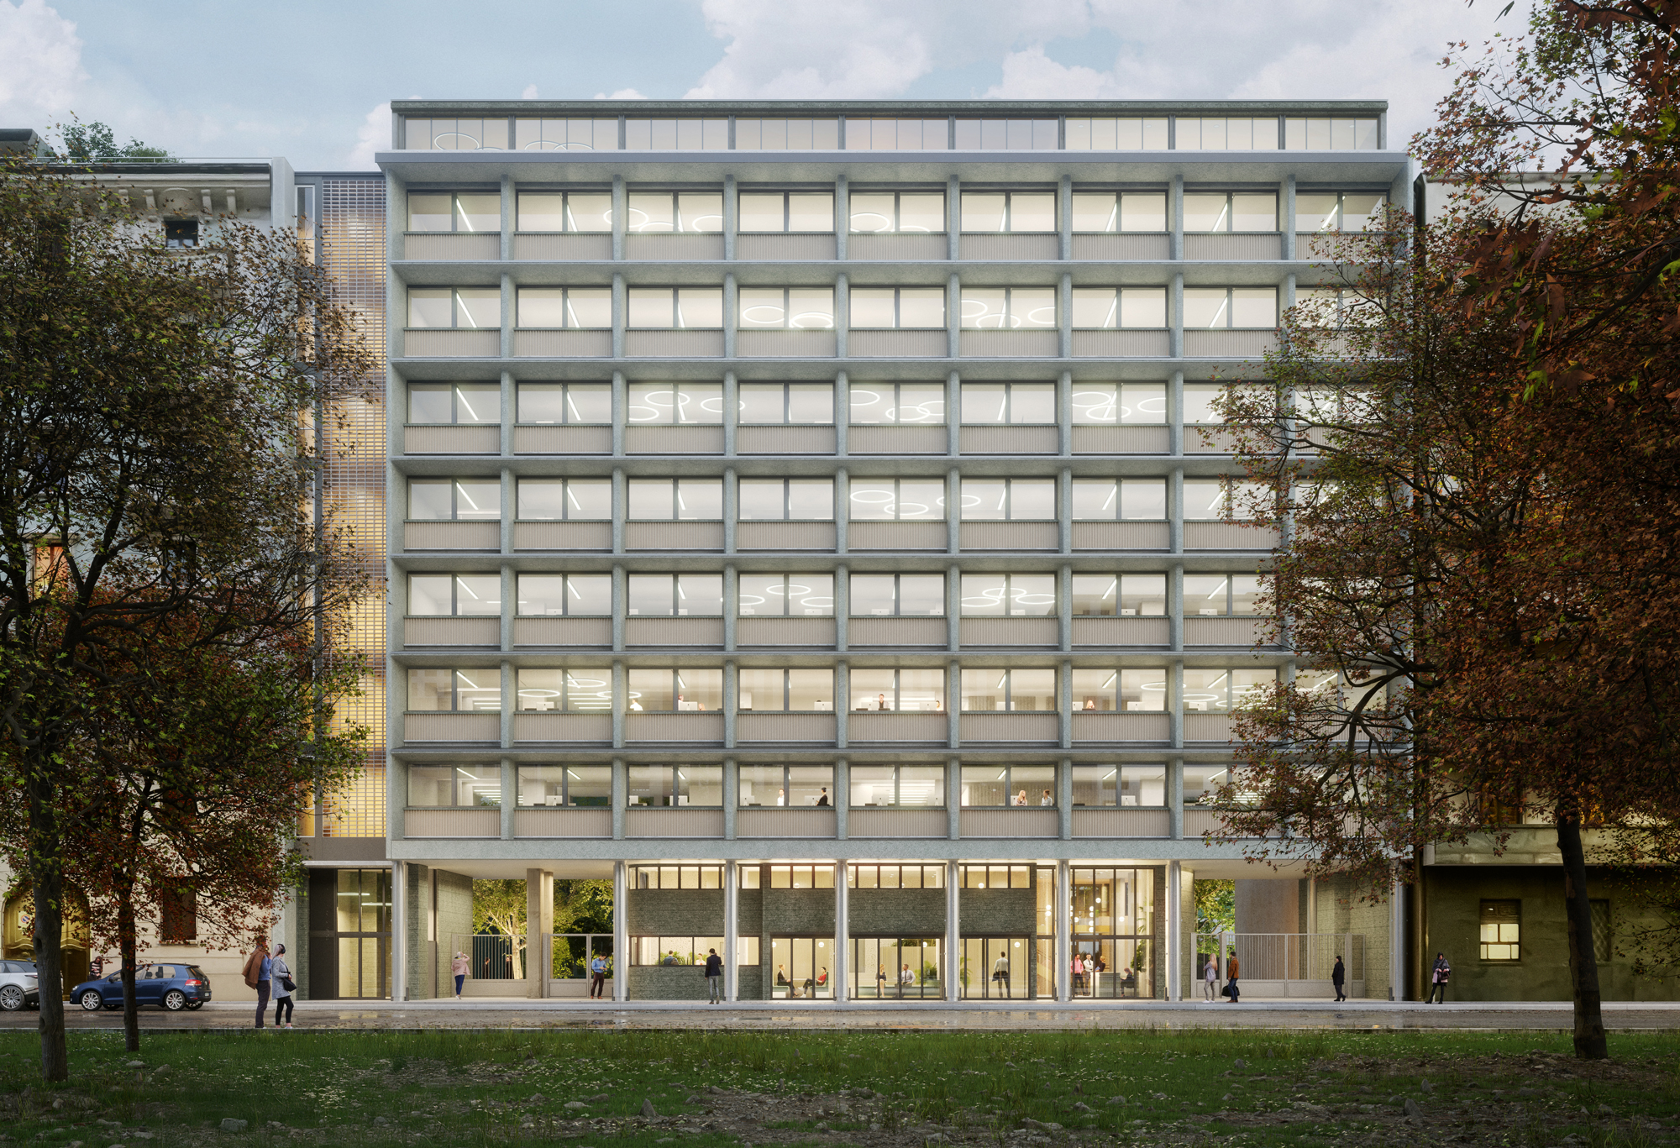
Designed in 1948 by Eugenio Soncini as the headquarters of Società Italiana Michelin, the building combines its rationalist heritage with high standards of efficiency, comfort, and functionality, shaping bright, flexible, and authentically Milanese workspaces.

WHERE BUSINESS, DESIGN AND QUALITY OF LIFE MEET.

A vibrant setting, endless opportunities

Connections

ON FOOT
METRO M5
DOMODOSSOLA FN
5'
BUS/TRAM
43, 48, 57, 78 / 1, 14, 19
2'
FNM RAILWAYS
DOMODOSSOLA
6'
BY METRO
RAILWAYS
GARIBALDI F.S.
12'
RAILWAYS
CENTRALE F.S.
22'
AIRPORT
LINATE
39'
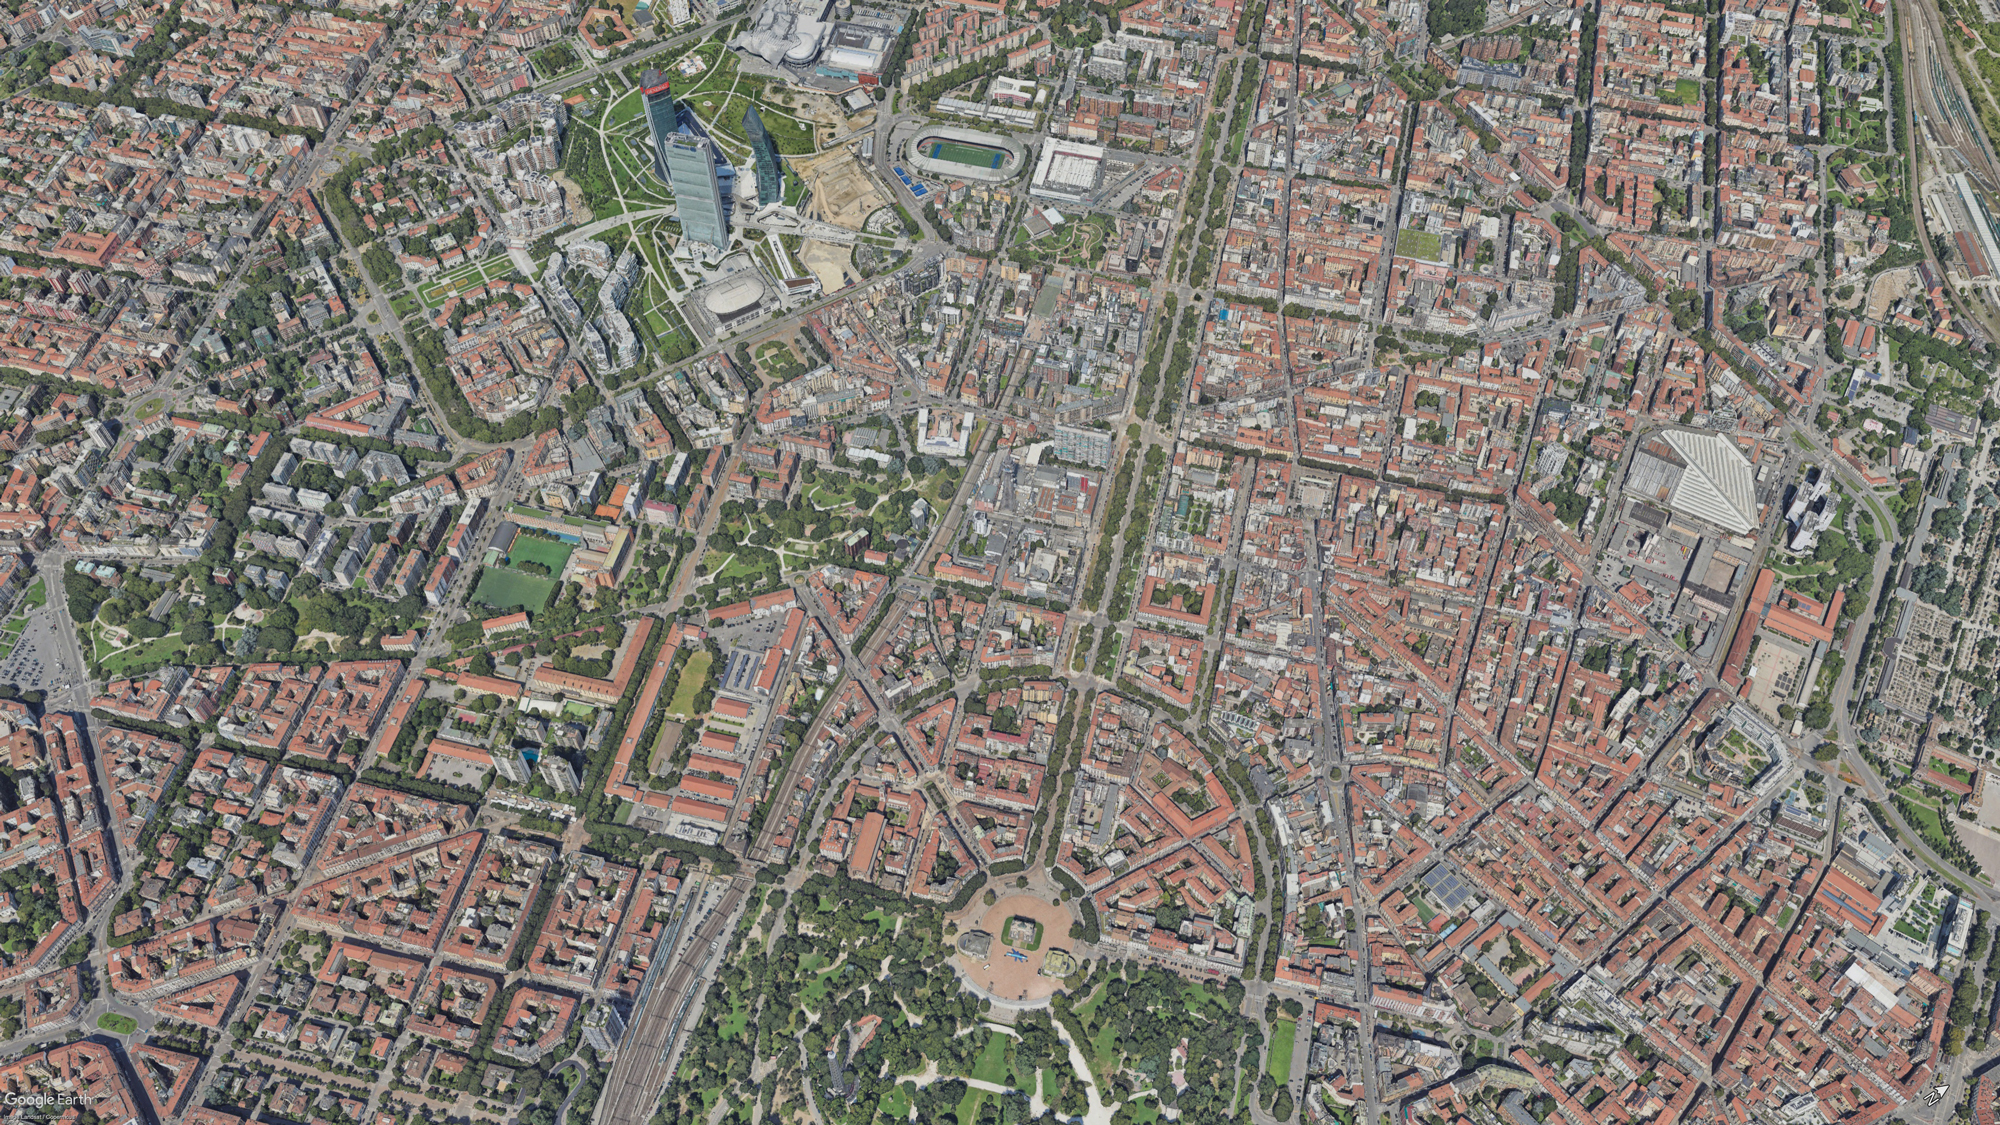
S68 connections map

Between urban icons and new connections

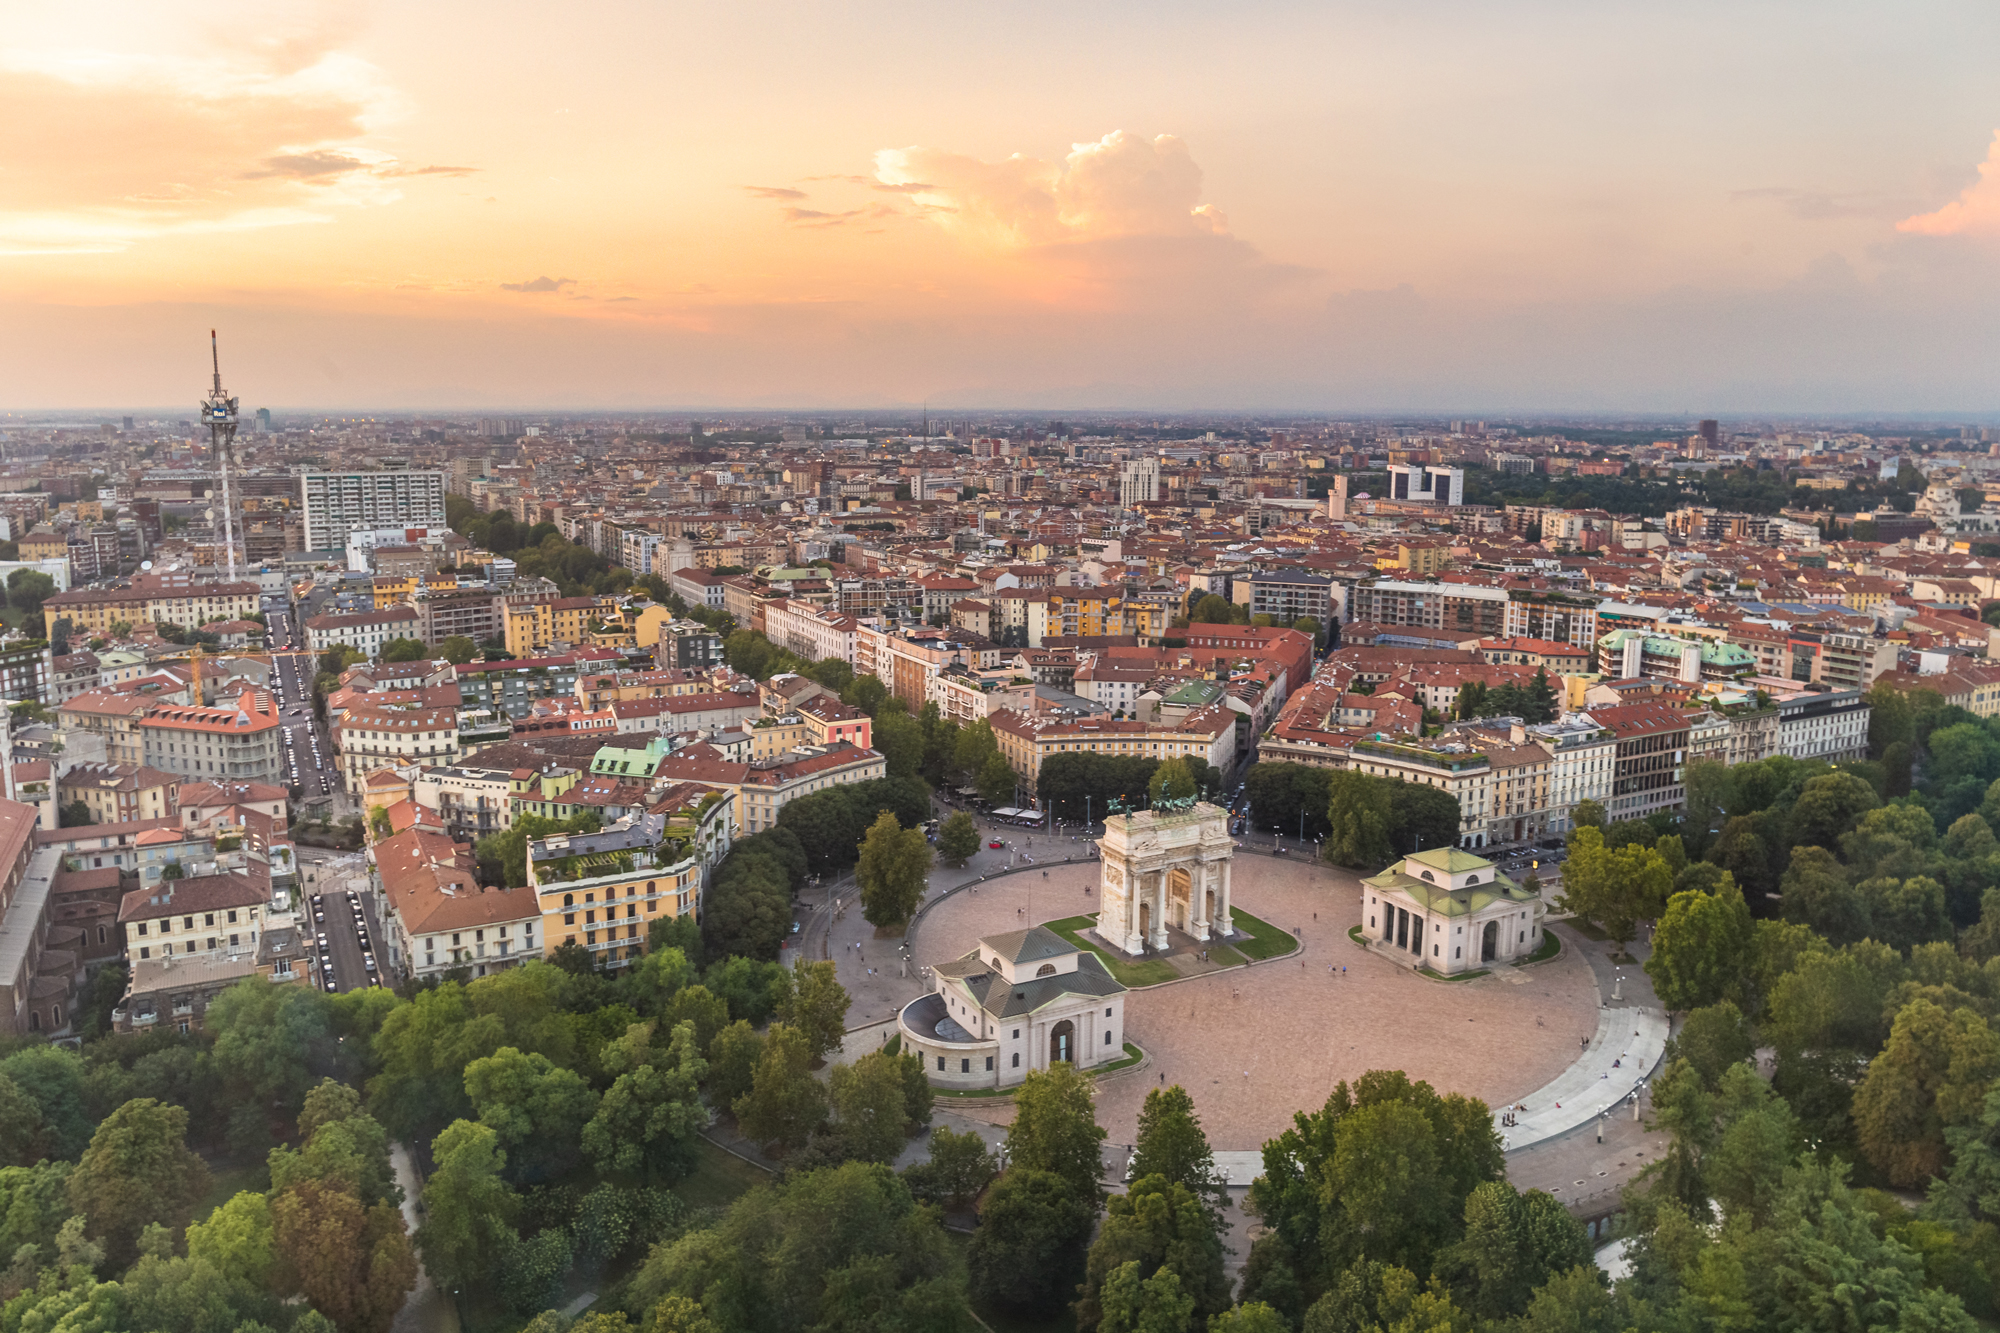
Aerial view of the Arco della Pace in Milan

In one of Milan's most prestigious and international areas, between CityLife and the Arco della Pace and just a short walk from the historic center, the building is set within a modern and elegant context, enriched by parks, services, and retail. Well connected to major roads and public transport, the area intertwines history and innovation, offering a unique and highly attractive setting.

EXPERIENCE THE DISTRICT BETWEEN HISTORY AND INNOVATION

Corso Sempione, primary connection artery and entrance to the historic center.
An open environment to connect and collaborate

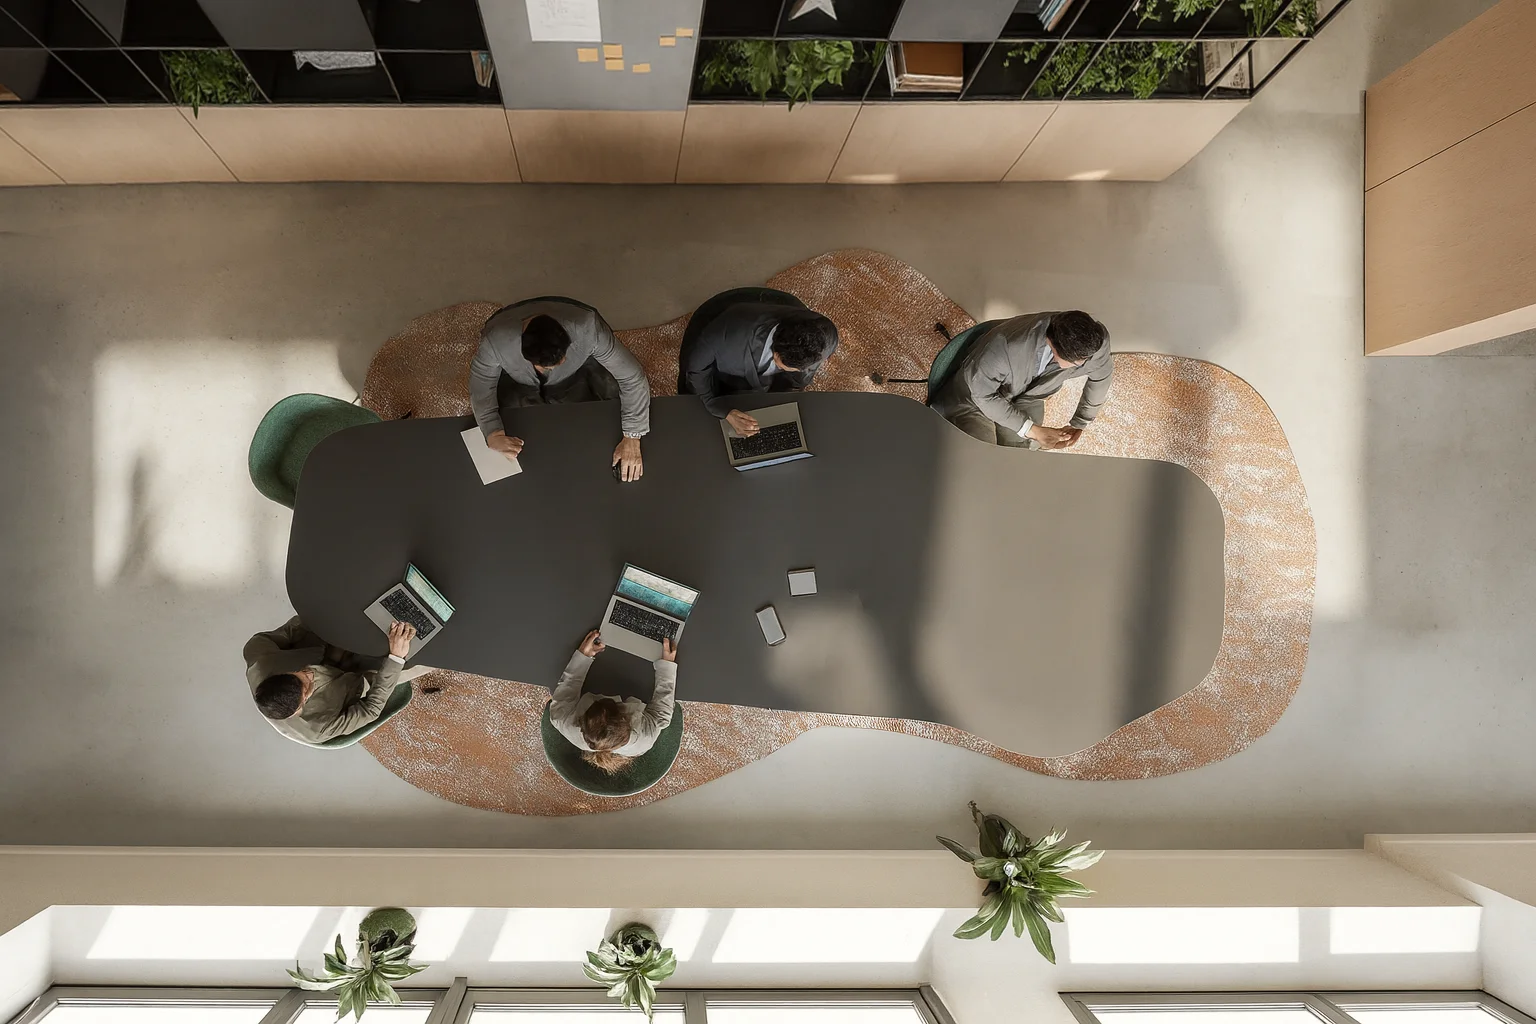
Open environment with collaborative spaces

The ground floor

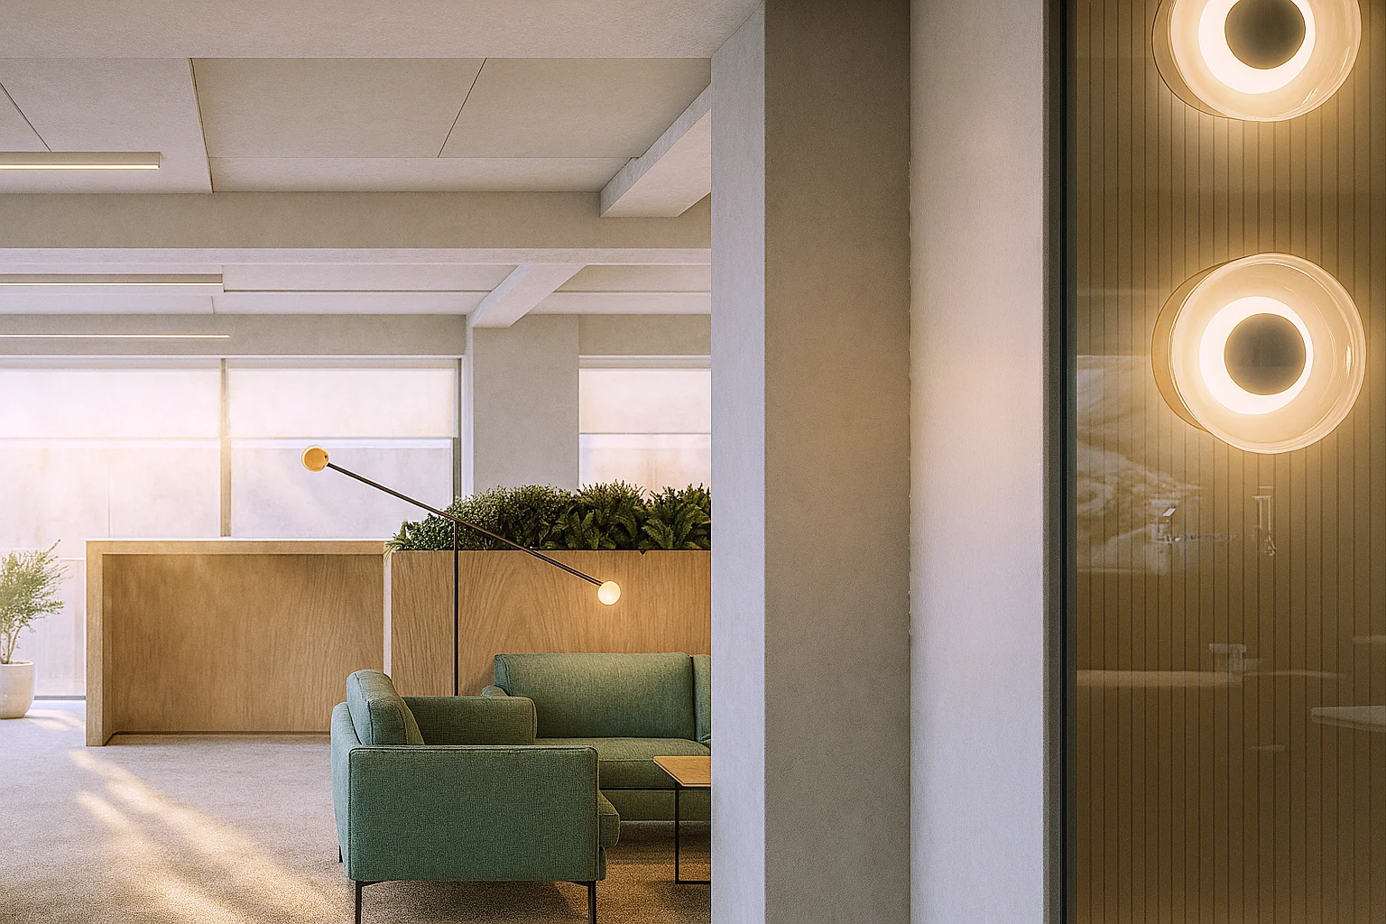
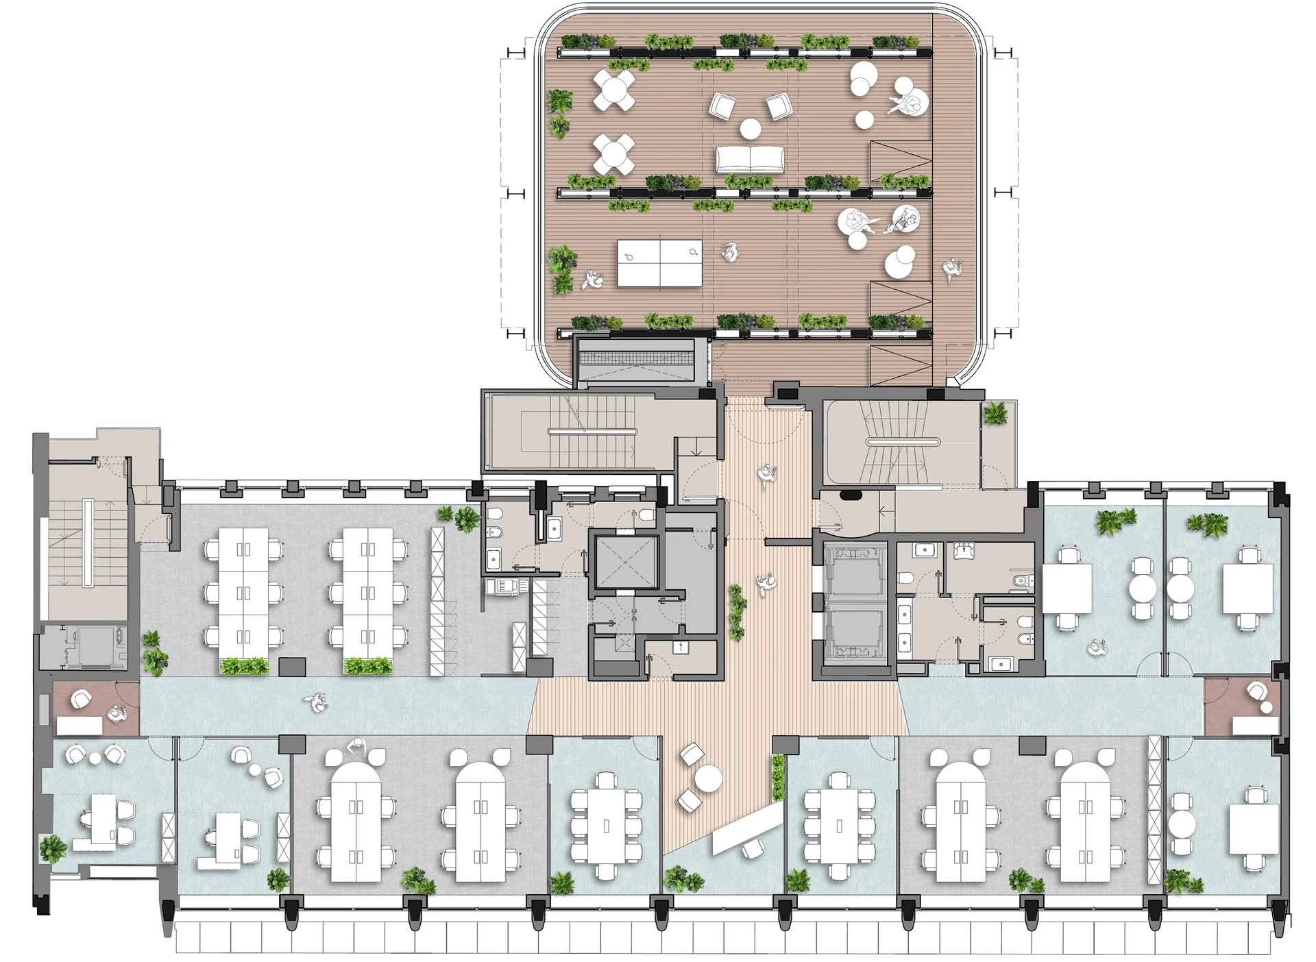
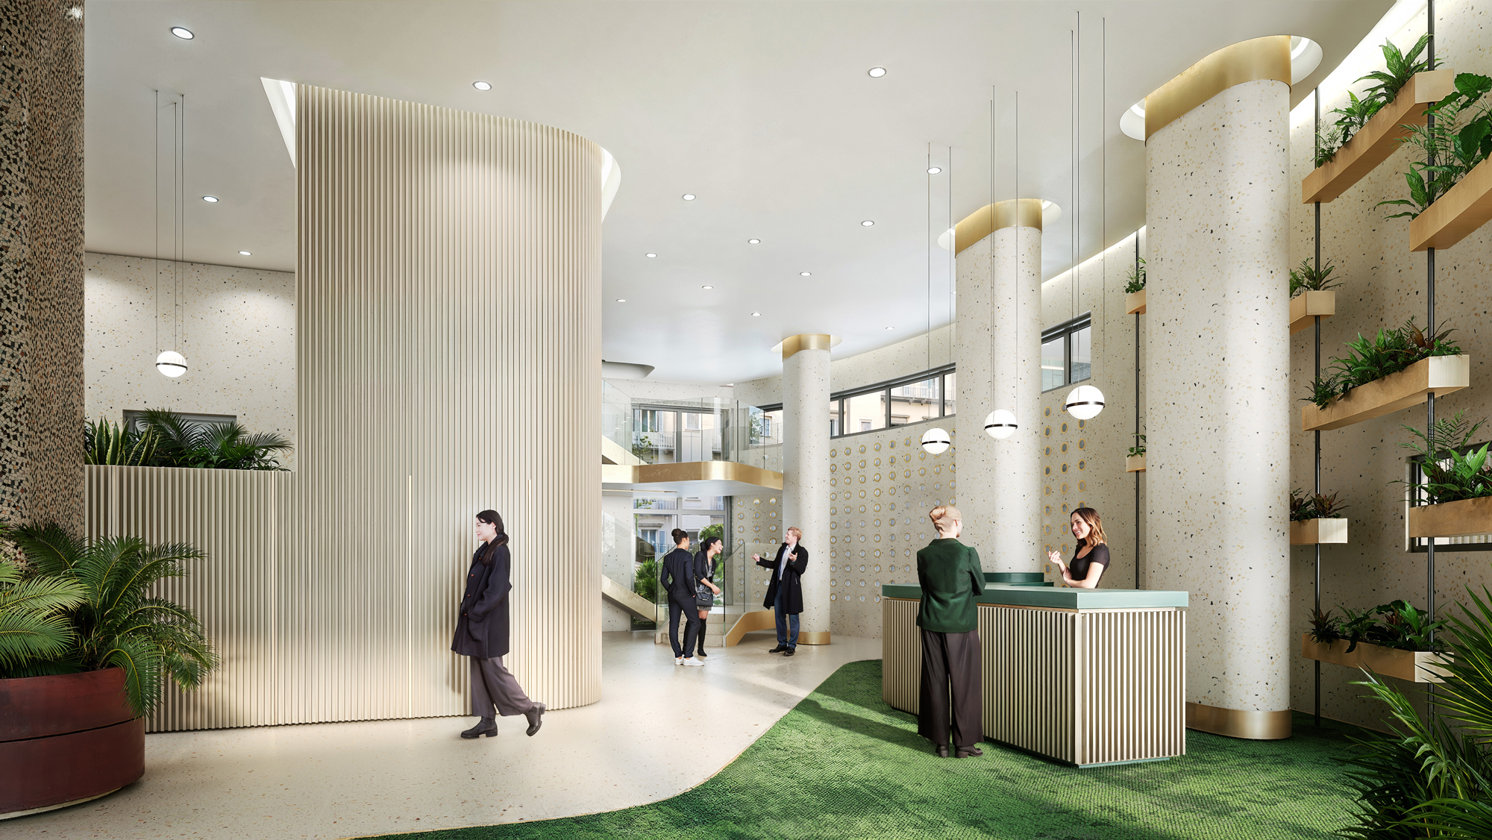
The ground floor hosts a dynamic hub with a glass lobby, meeting spaces, lounge areas, and co-working spaces, designed to foster relationships and collaboration. An additional informal space on the fourth floor further strengthens the connection between people and functions.

Visit the lobby
in virtual tour
360
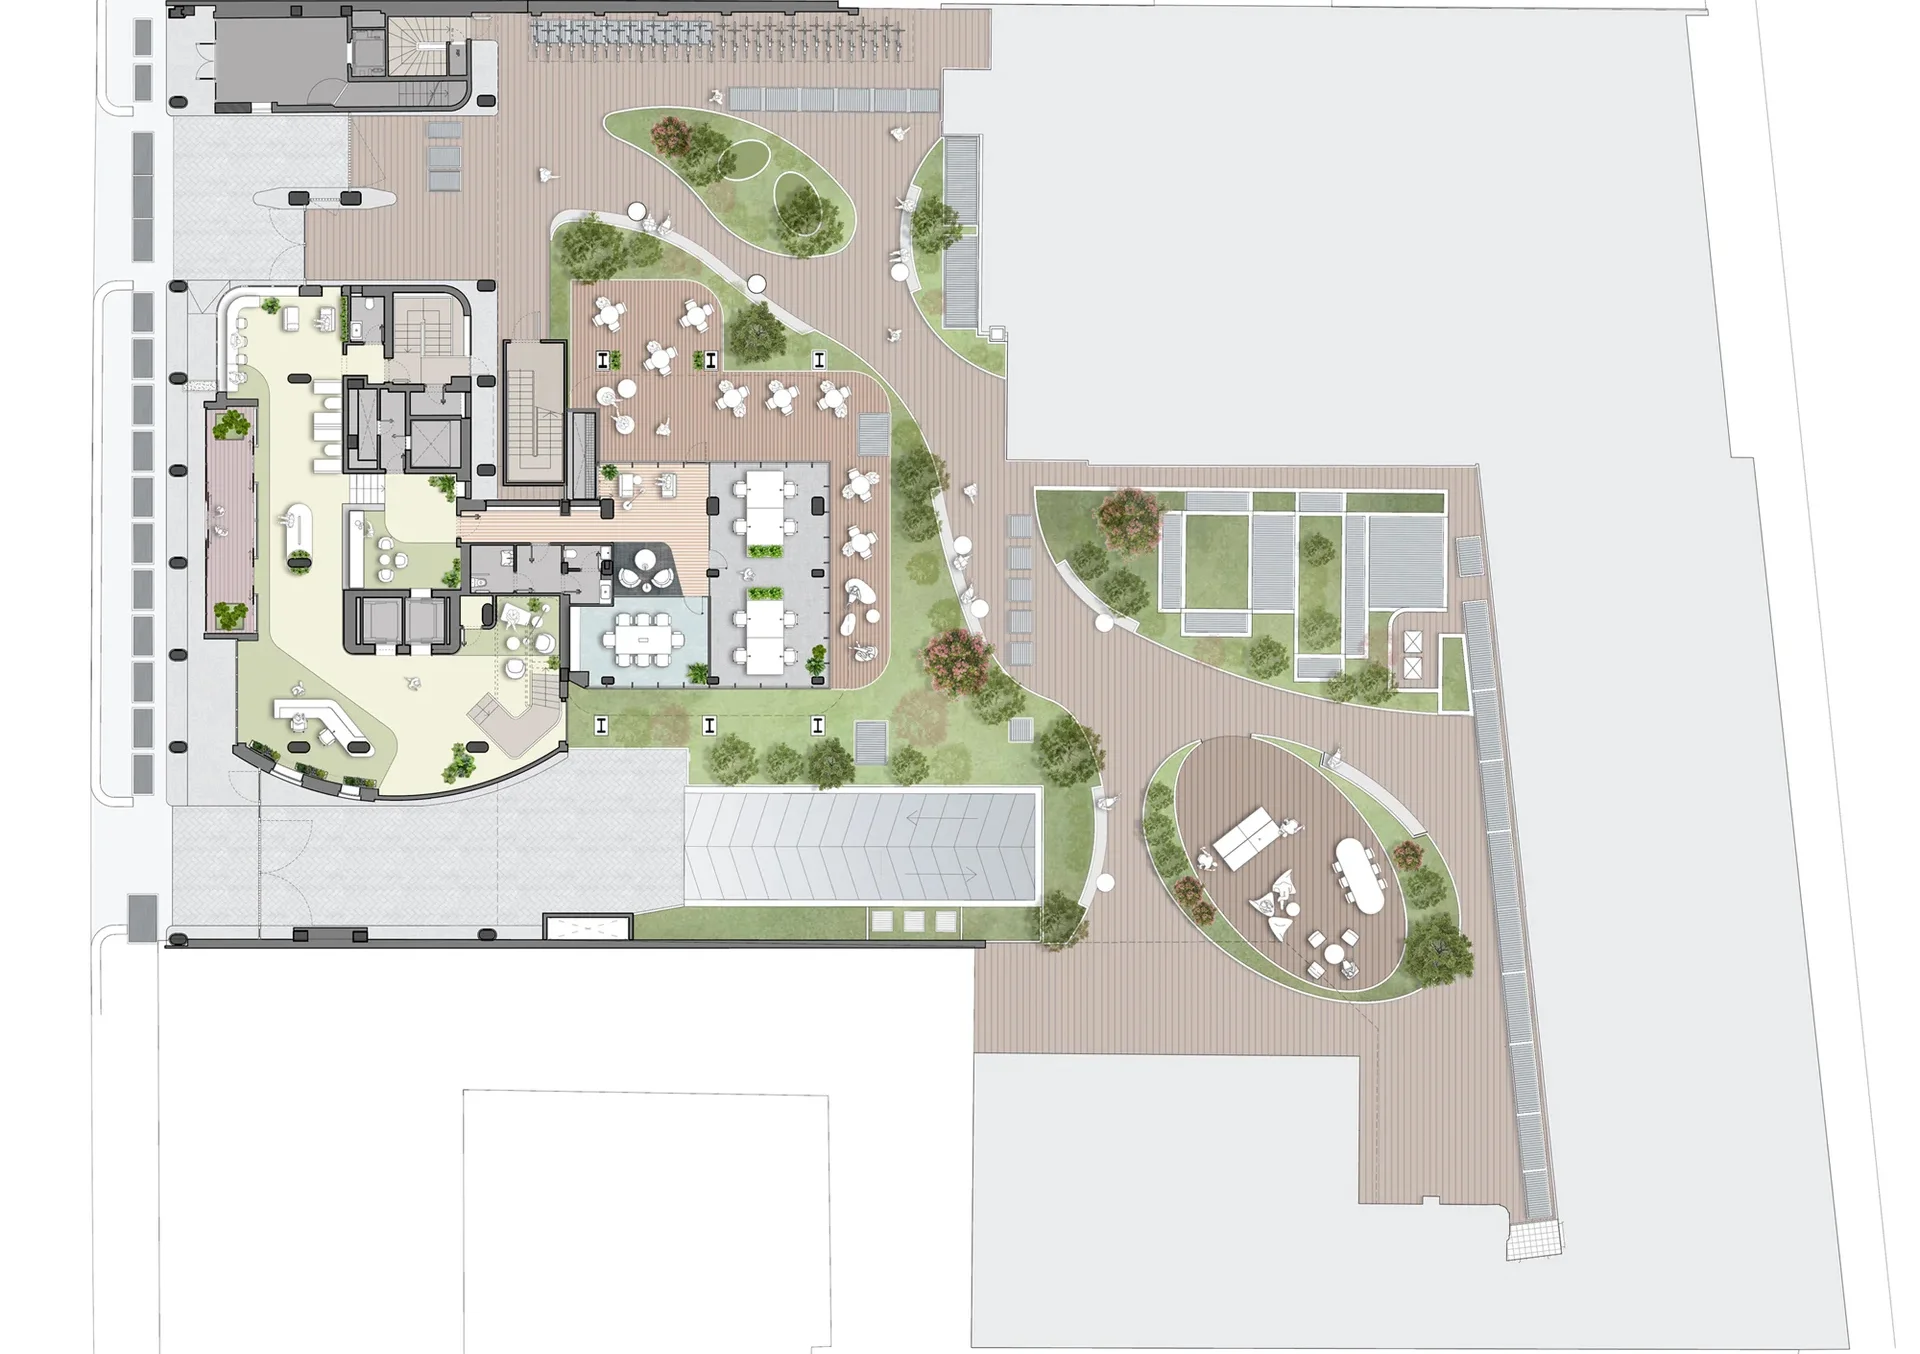
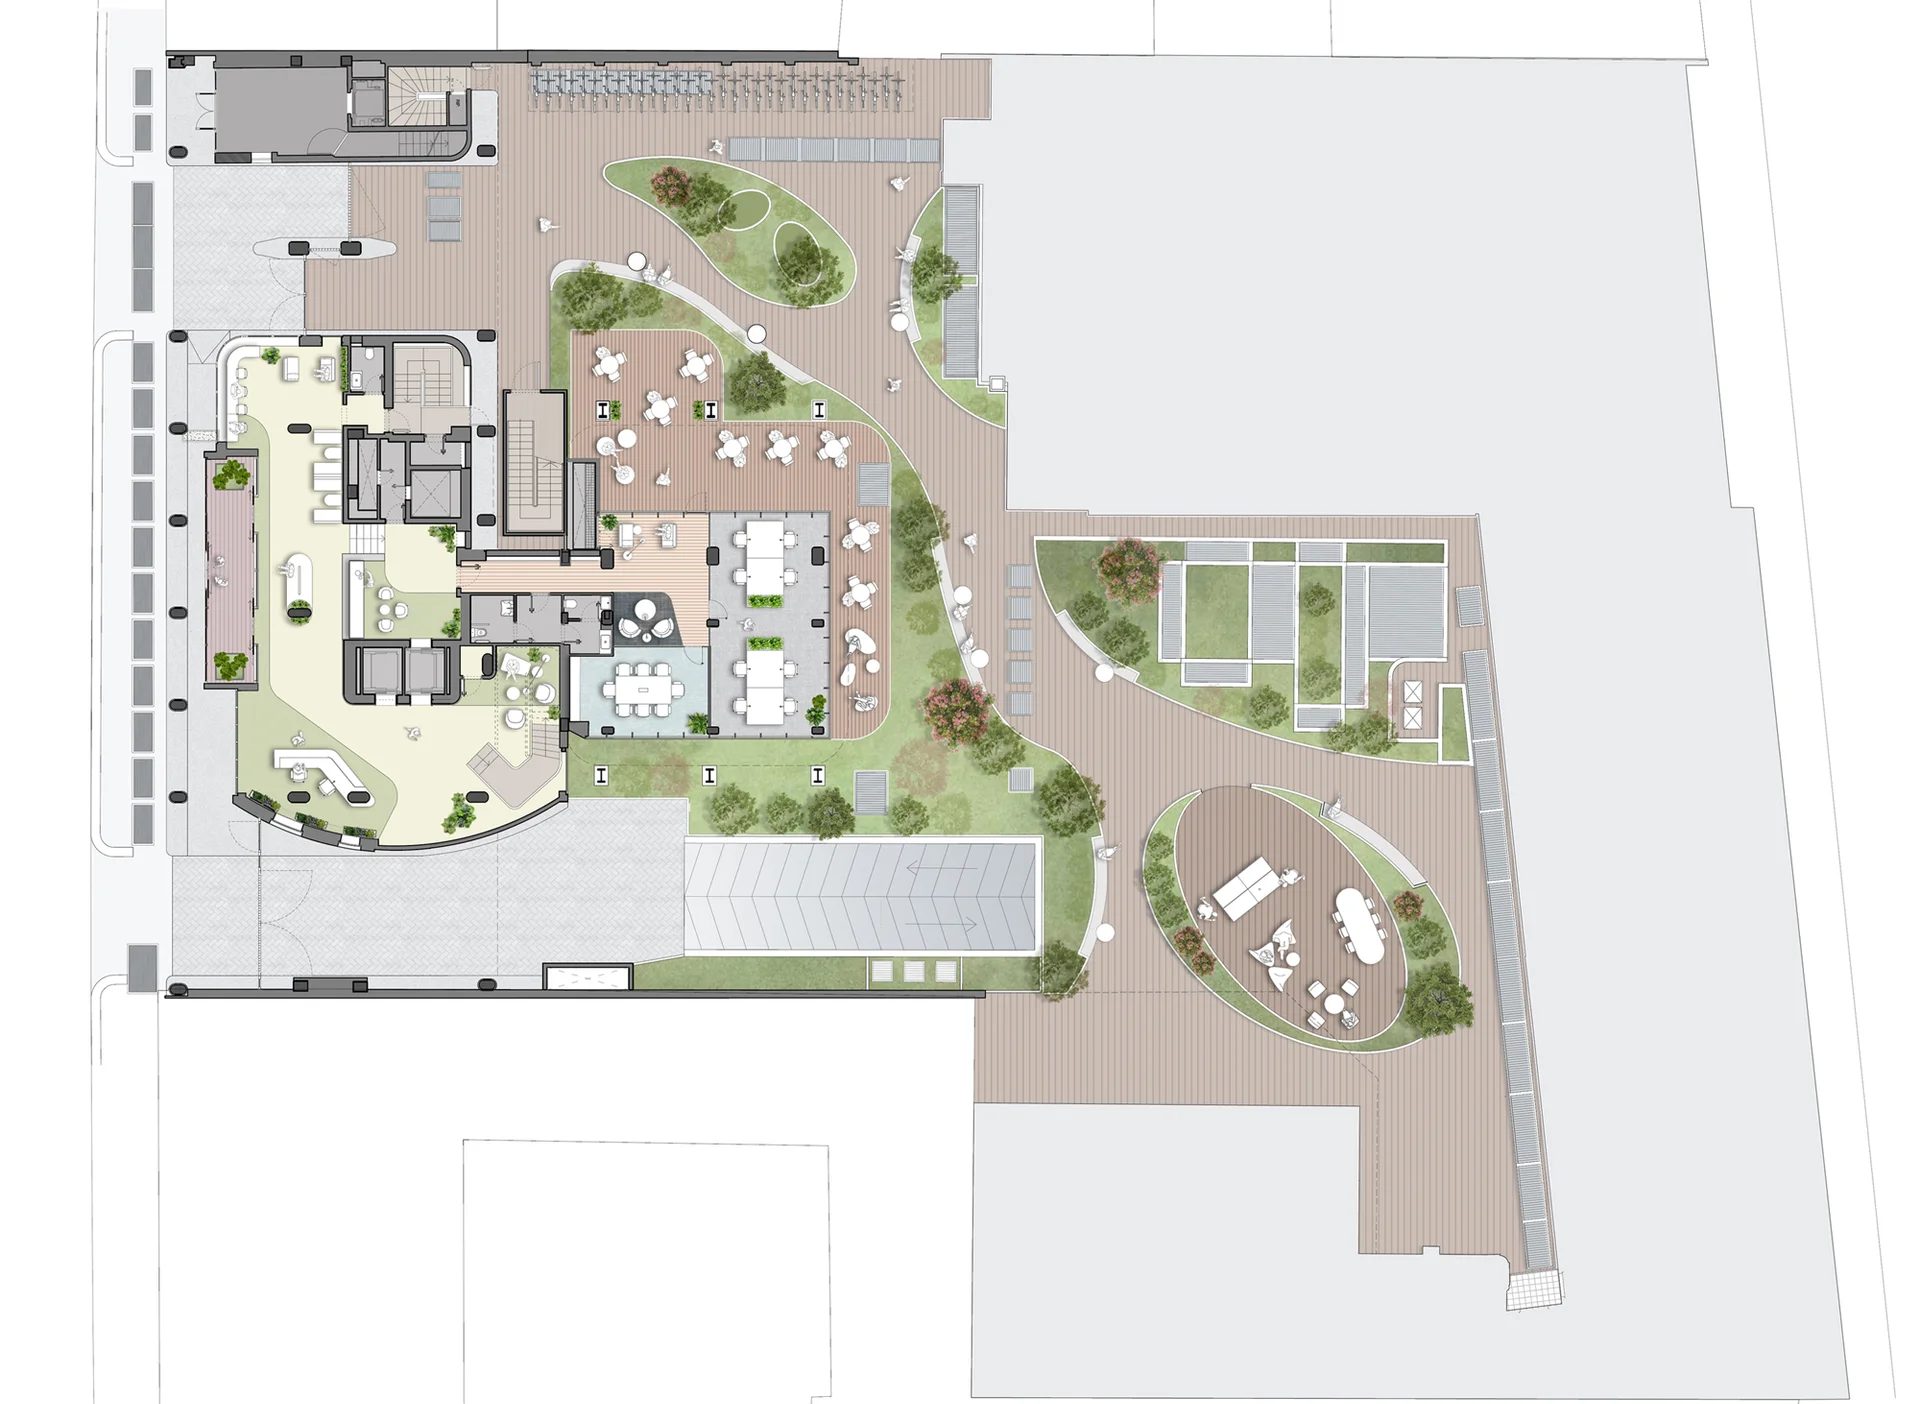
Ground floor plan
A
B
C

1 LOBBY RECEPTION

A bright and welcoming lobby, characterized by large windows overlooking the avenue, ensures visual continuity and connects the floors with the garden courtyard.

2 MEETING SPACES AND LOUNGE AREAS

Meeting spaces and lounge areas encourage informal gatherings in line with the latest workplace trends.

3 CO-WORKING

Co-working areas support teamwork and facilitate sharing in an environment overlooking the garden courtyard.

4 EXCLUSIVE-USE DEHOR

The dehor, with its flower beds and dedicated areas, completes the experience, offering an authentic urban lifestyle.

5 E-BIKE PARK

Charging stations and parking areas for bicycles and e-bikes, a long-term approach oriented toward sustainability.

6 PUBLIC-USE GARDEN COURTYARD

Open, permeable public spaces designed to encourage continuous interaction with the neighborhood and its dynamics.

ENTRANCE

LOBBY ENTRANCE

GARAGE ENTRANCE

Driveway access to the garage with 30 covered parking spaces.

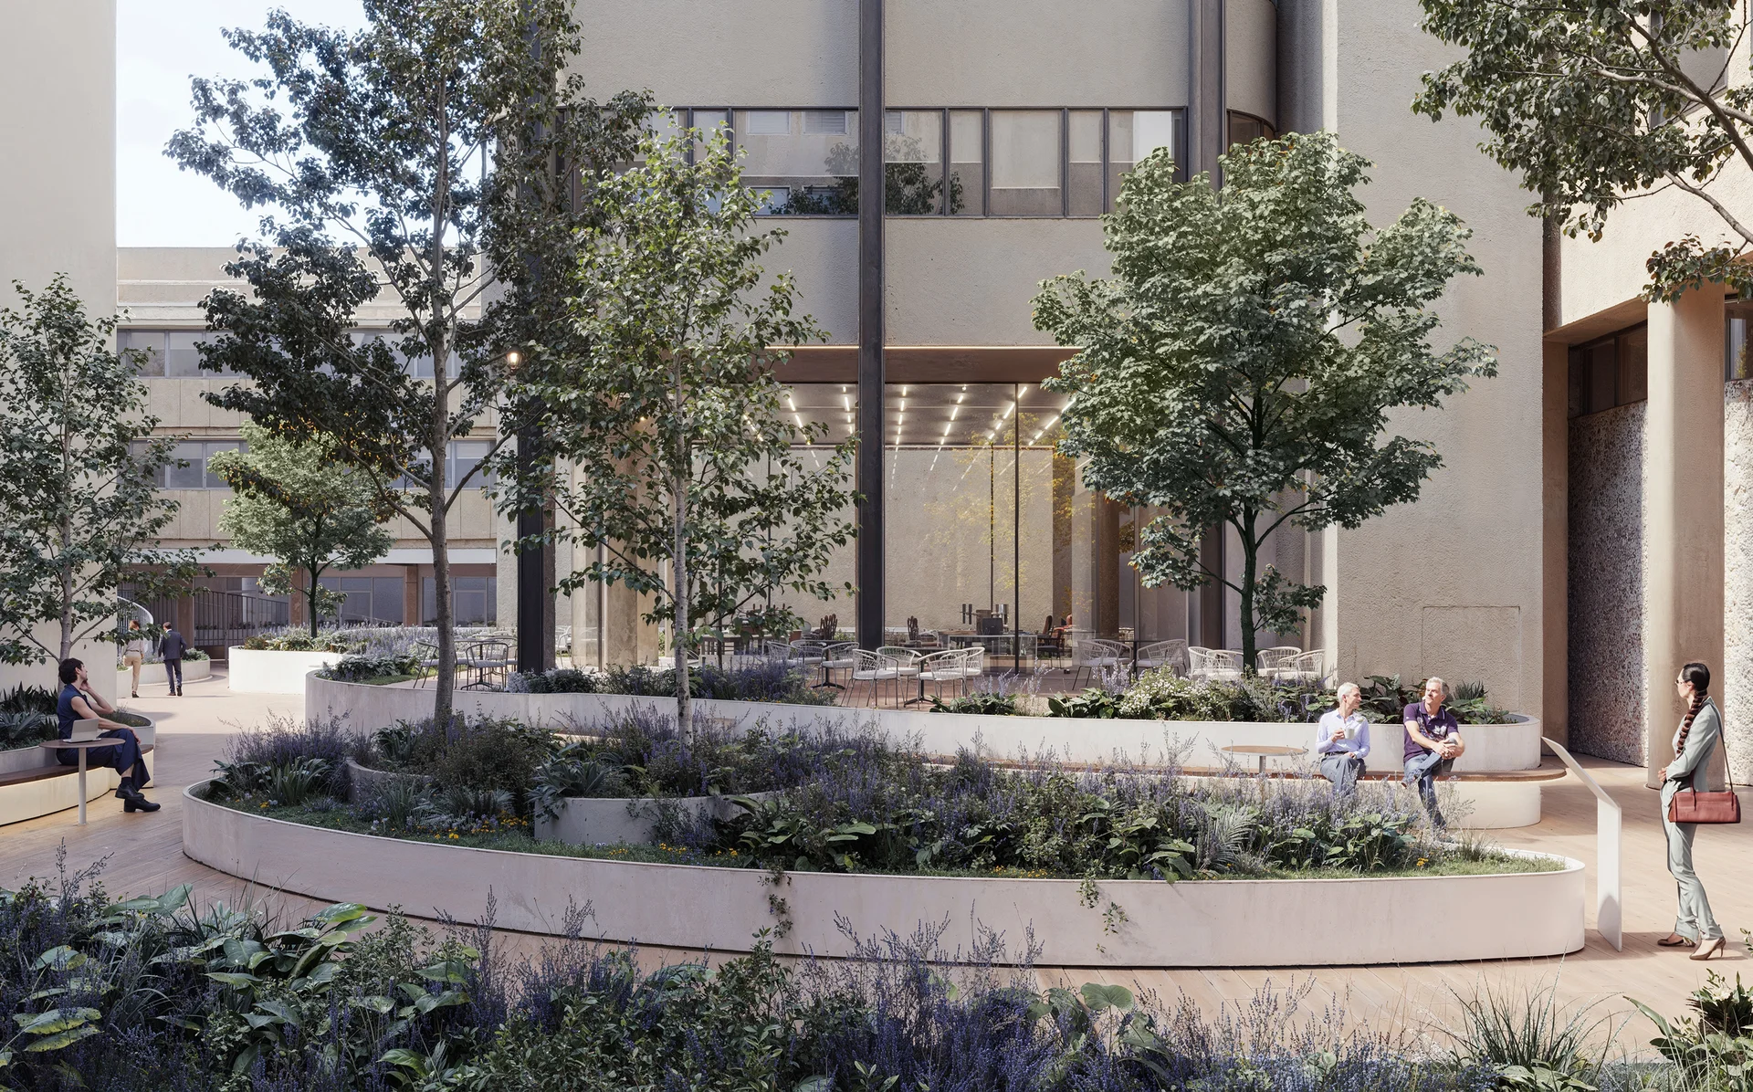
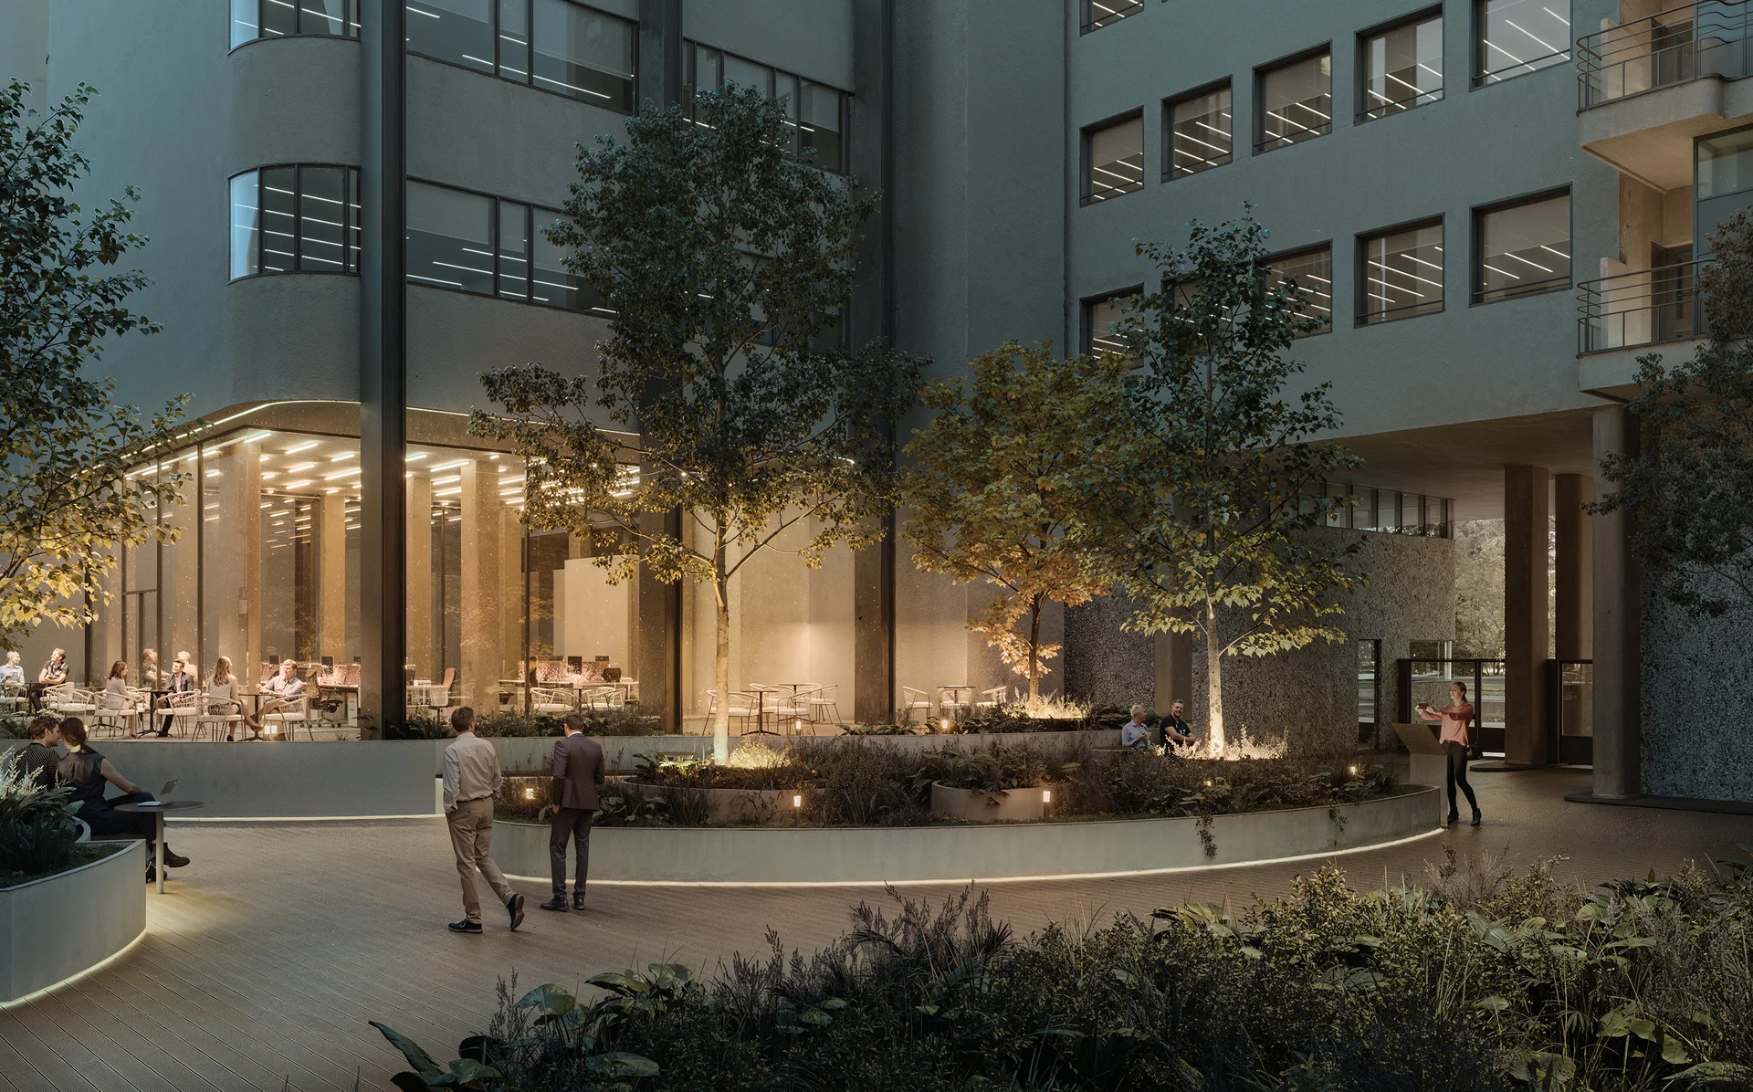
A garden courtyard at the heart of the transformation

A 6,000 sqm office building across nine floors, overlooking Corso Sempione. Rational architecture, flexible offices, and an open, permeable central courtyard interpret the new way of working, combining relationships, functionality, and spatial quality.

WHERE SPACES COMMUNICATE

Flowerbeds and dedicated areas complete the experience, offering authentic urban lifestyle

  • View of the central courtyard
  • Green spaces and flowerbeds
  • Outdoor relaxation area
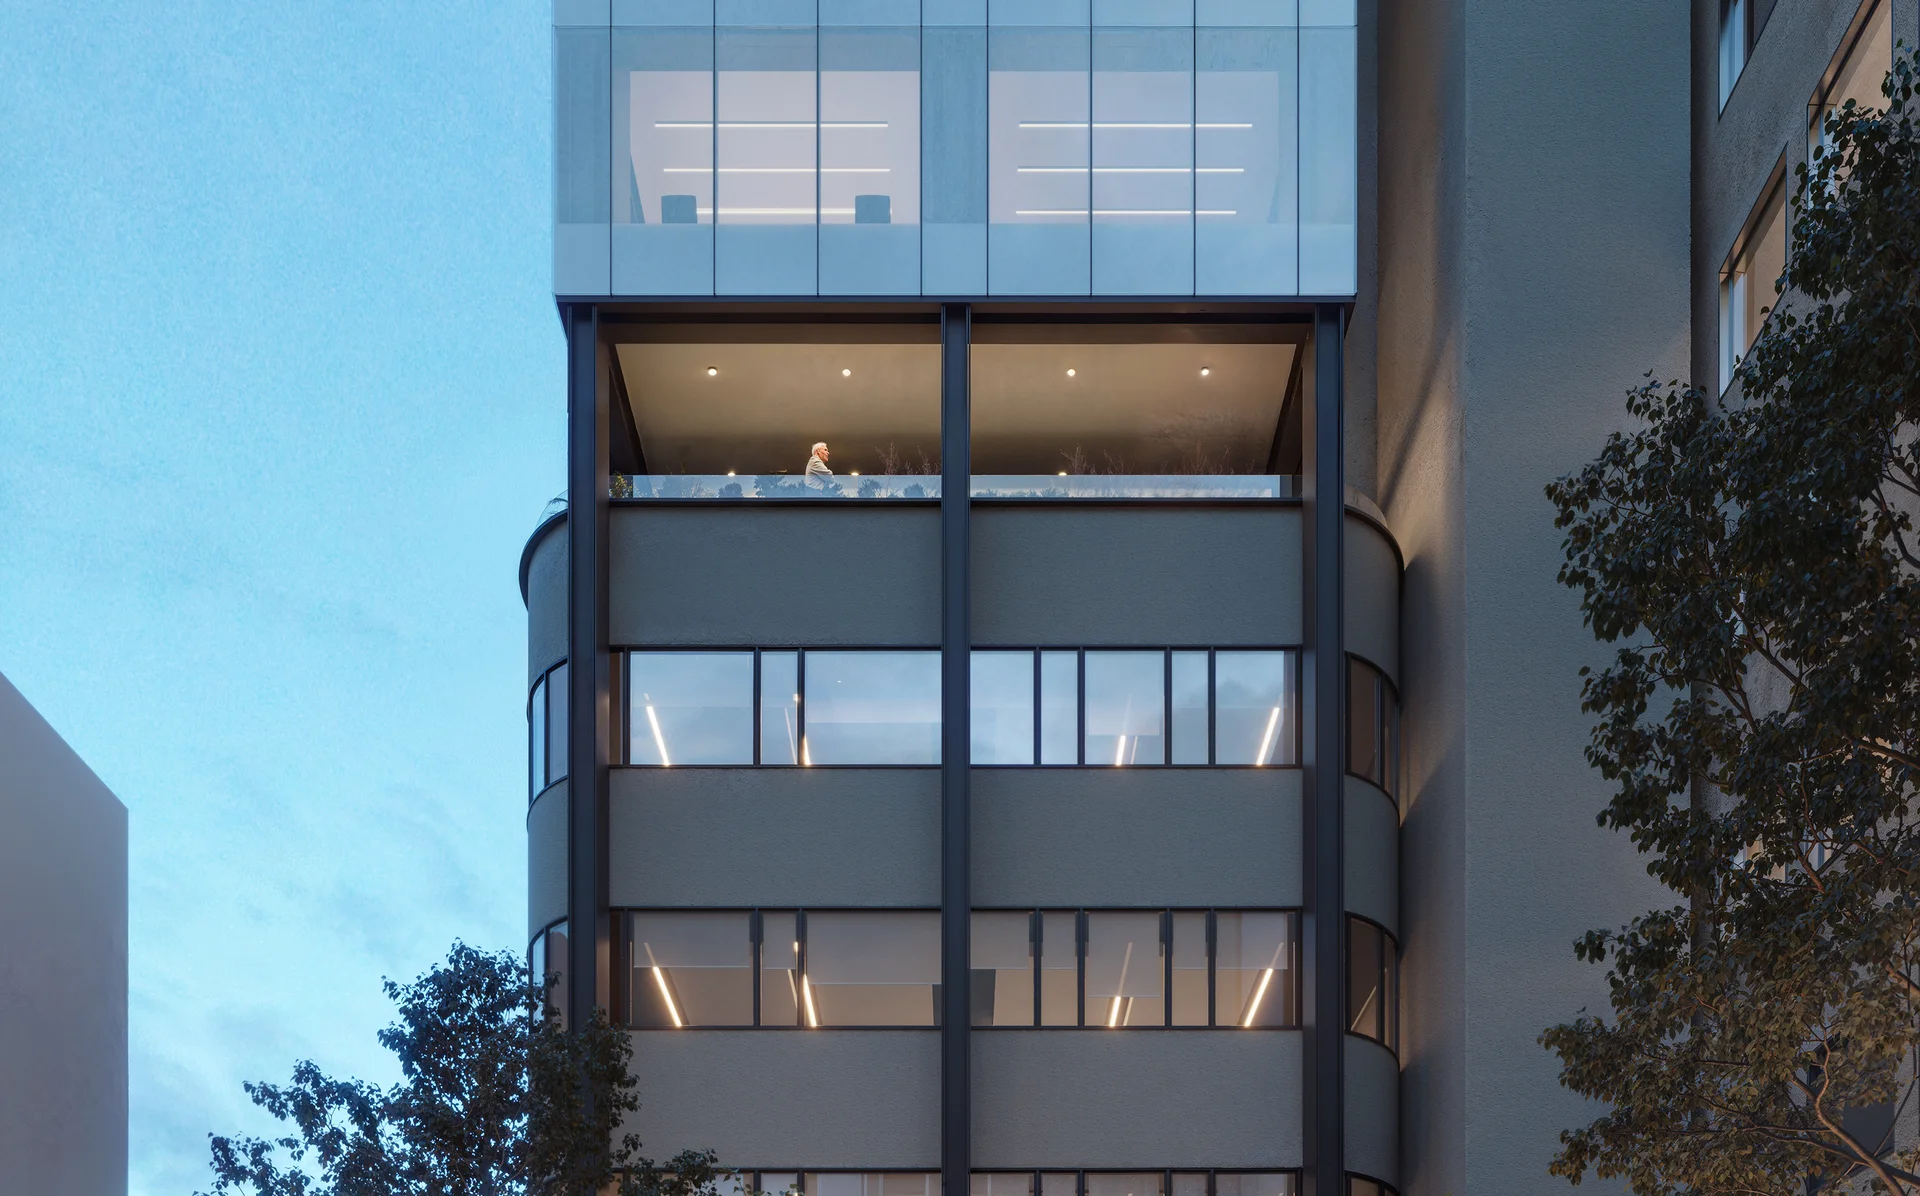
  • Architectural detail

Versatile workplaces for evolved functions

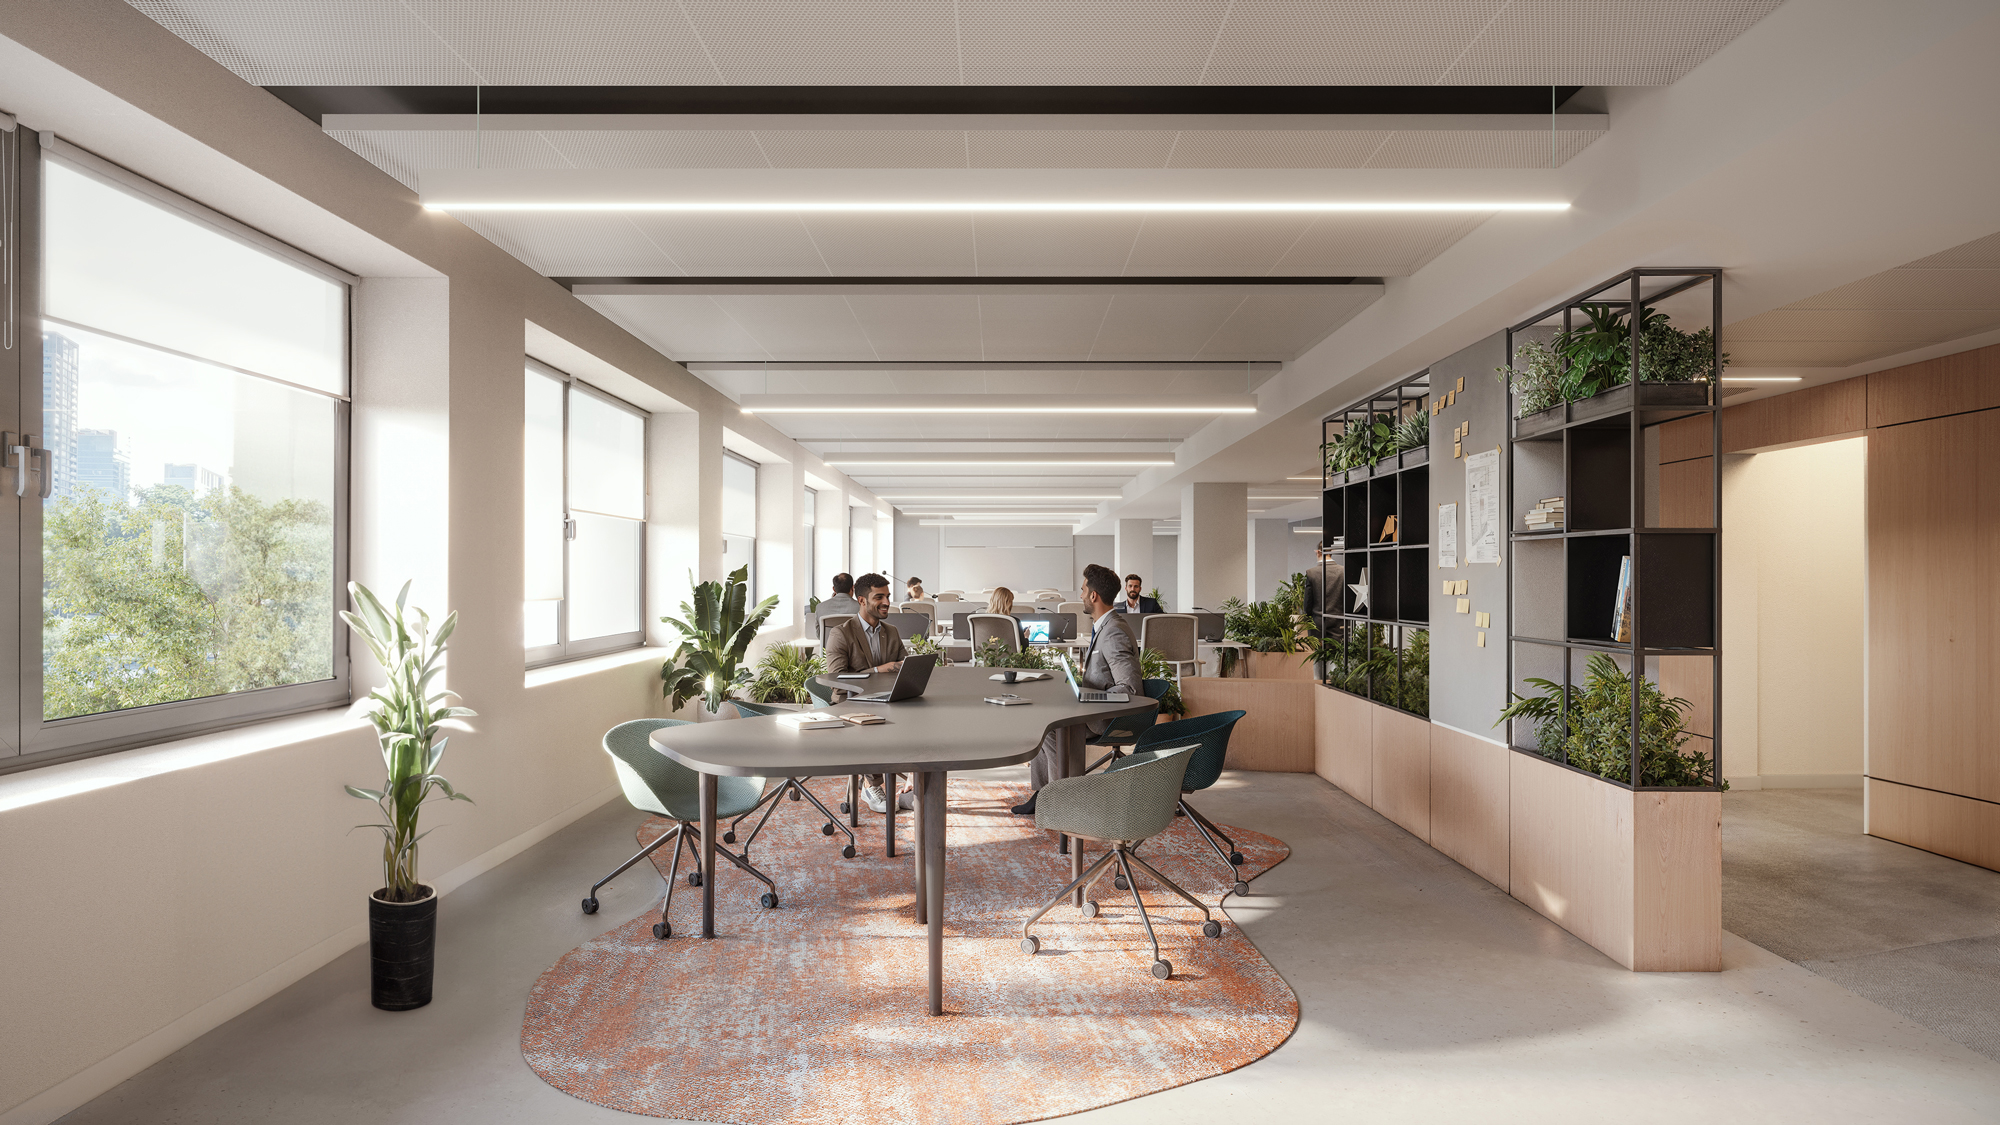
Versatile and modern workspaces

Regular layouts for free configurations

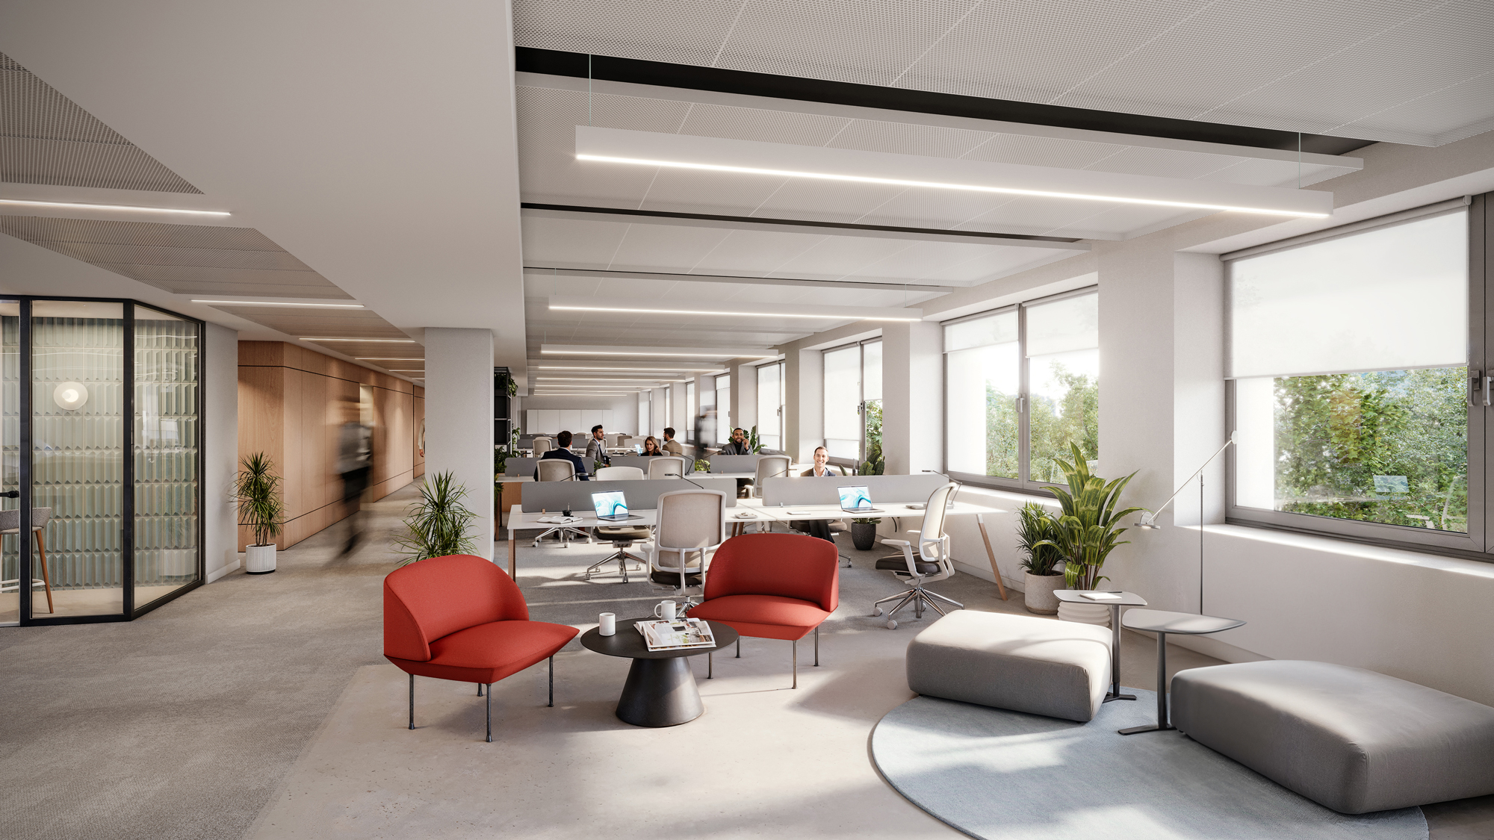
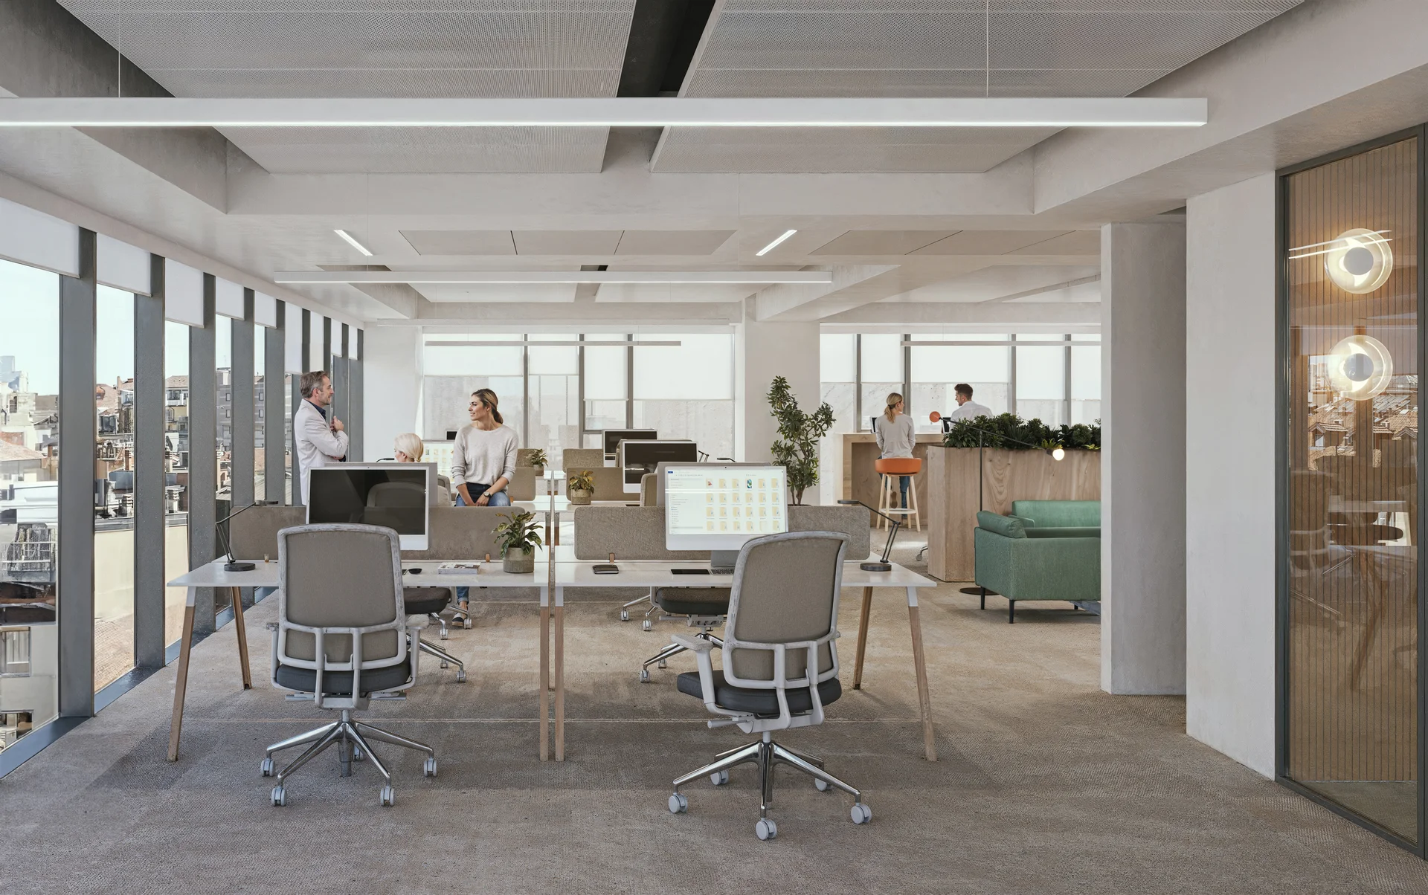
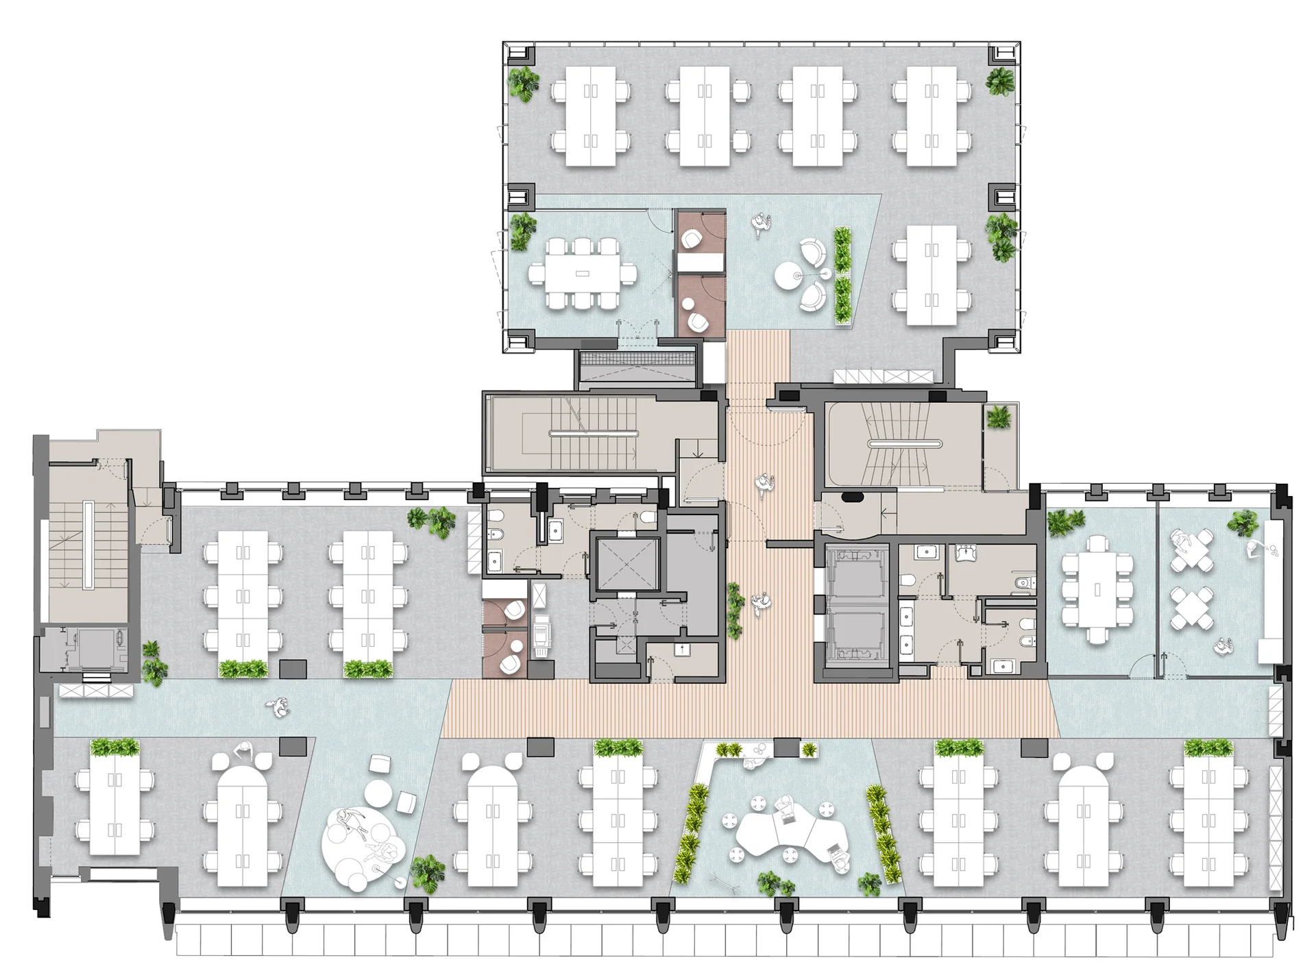
  • Typical floor open space
  • Modern meeting rooms
  • Informal meeting spaces
  • Phone booth for private calls

Workspaces designed according to the latest workplace trends, flexible and configurable based on the tenant's needs: open space, meeting rooms, informal meeting areas and phone booths. Advanced technological solutions ensure high levels of comfort, efficiency and sustainability.

Visit the typical floor
in virtual tour
360

REGULAR LAYOUTS FOR FLEXIBLE CONFIGURATIONS

Typical floor open space

Surface areas

FLOOR M² OFFICES M² TERRACE & BALCONIES M² LOBBY & COMMON AREAS
08 196 -- --
07 709 6 --
06 709 6 --
05 709 6 --
04 534 175 --
03 707 6 --
02 707 6 --
01 707 12 --
00 144 100 215
-01 -- -- 58
TOT. 5.122 317 273

30 COVERED PARKING SPACES

-01/00
GROUND FLOOR
12 WORKSTATIONS
01/03-05/07
TYPICAL FLOOR
66 WORKSTATIONS
04
FLOOR
50 WORKSTATIONS
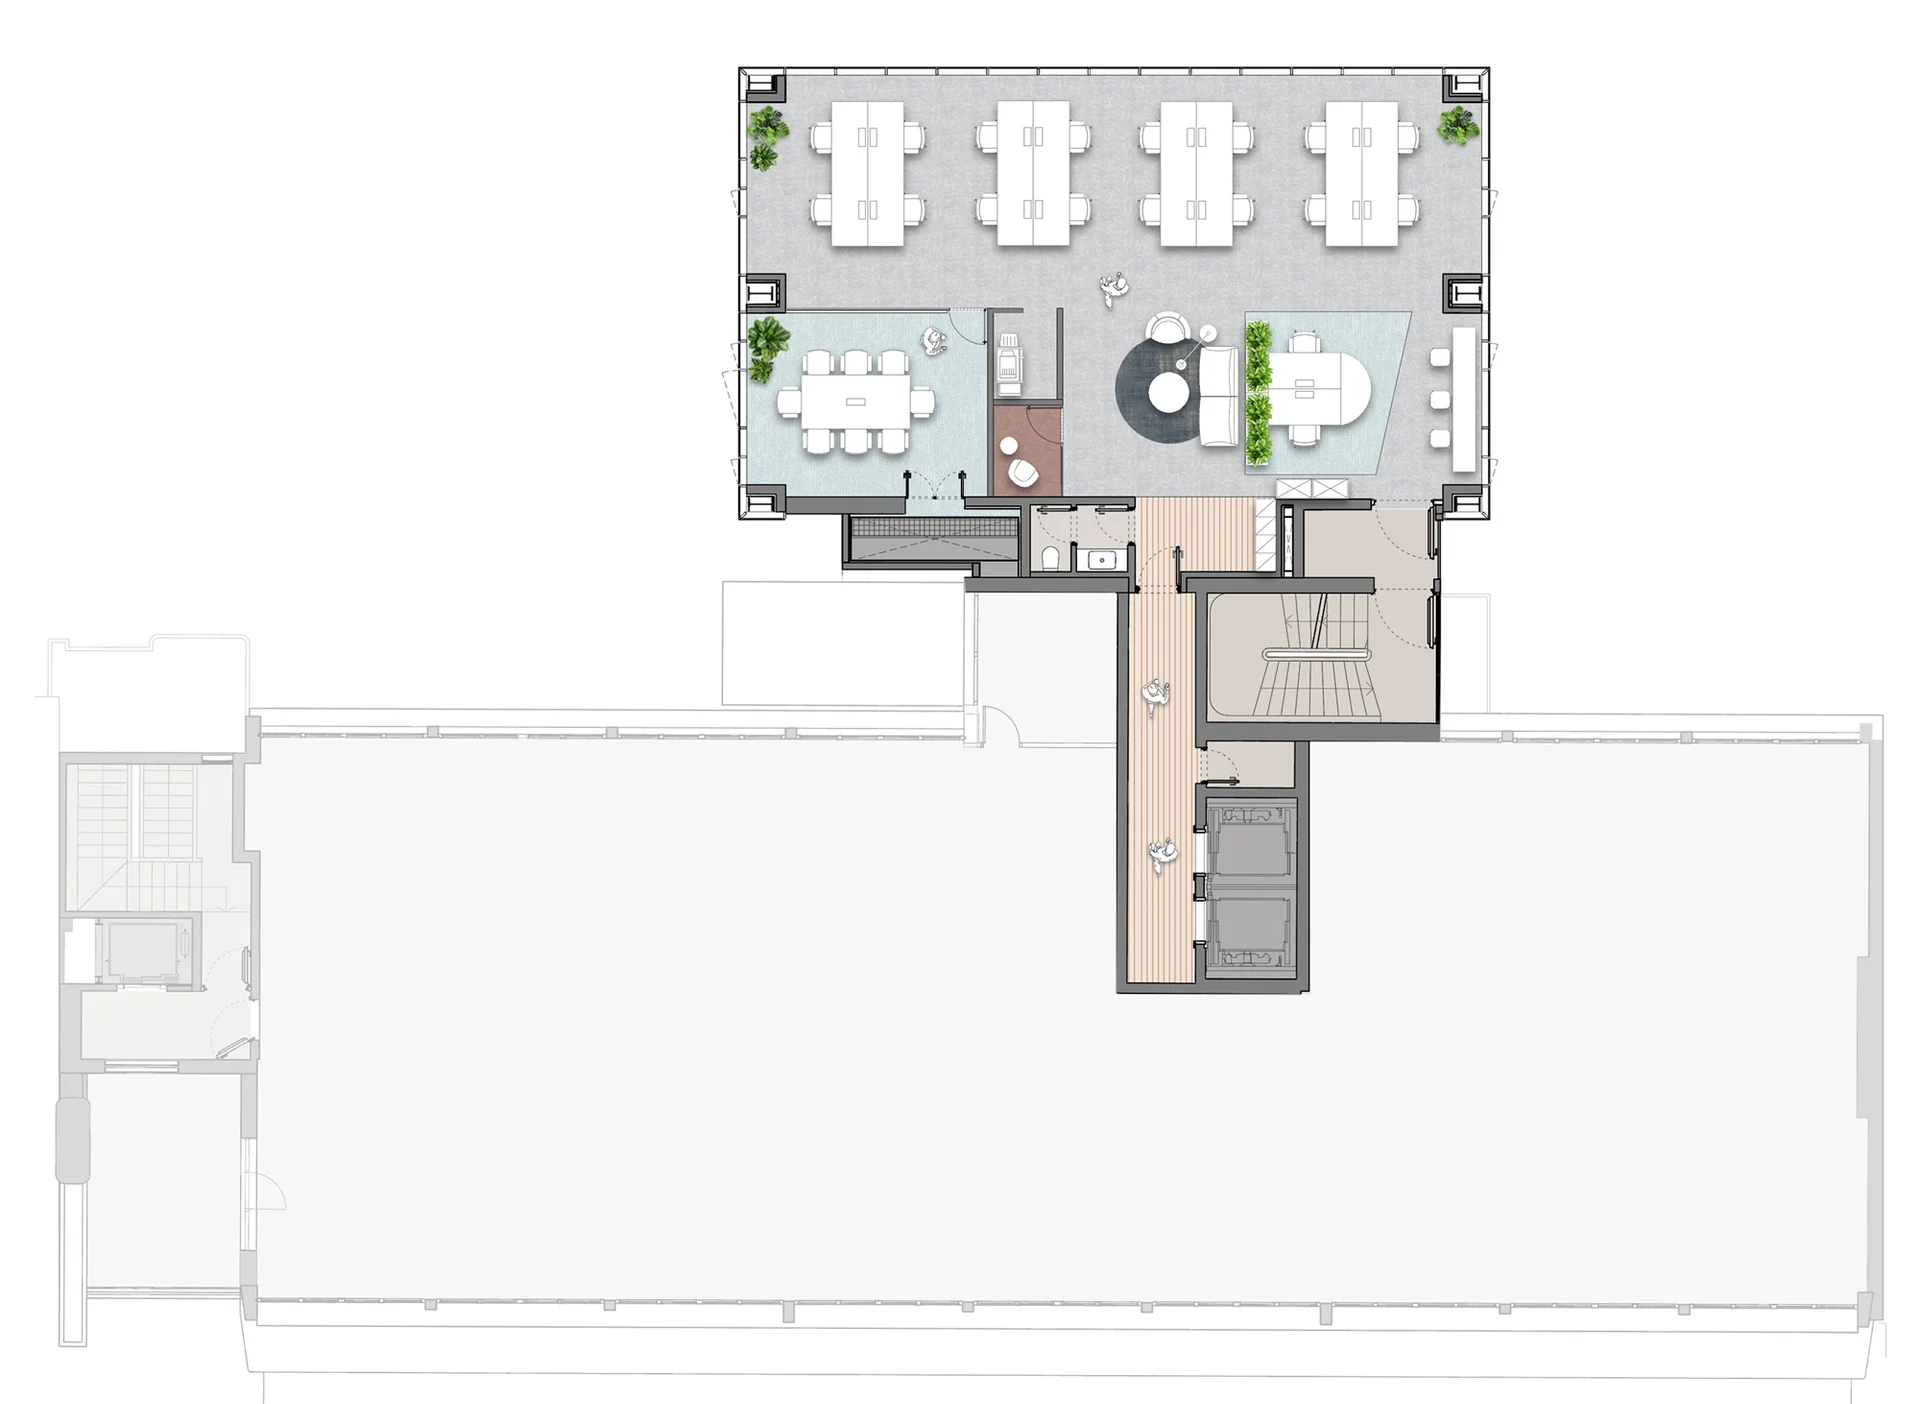
08
FLOOR
18 WORKSTATIONS
  • Ground floor plan
  • Typical floor plan
  • Floor 04 plan
  • Floor 08 plan

The information contained in this brochure may be subject to updates and does not constitute any offer, proposal, or contractual commitment.

Technical Specifications

Facades and windows

Facades and windows

Mosaic, plaster and reinforced cement facades with continuous facade and double-glazed aluminum frame windows with high thermal and solar performance. Preparation for blind installation.

Vertical connections

Vertical connections

Vertical connection system consisting of a main monumental staircase on the P1 with marble flooring and glass handrails with integrated LED lighting, dedicated emergency stairs and two elevators serving the floors.

Roof and outdoor spaces

Roof and outdoor spaces

Roof with waterproof bituminous membrane, outdoor flooring resistant to atmospheric agents and photovoltaic panels, metal parapets.

HVAC system

HVAC system

Centralized HVAC system with heat recovery and management via Building Automation System (BAS).

Lobby

Lobby

Representation lobby with stoneware flooring, walls and pillars with mortar finishes and stone inserts, plasterboard ceilings and integrated LED lighting.

Electrical and lighting system

Electrical and lighting system

Integrated electrical system with LED lighting, security systems, photovoltaic system and integration with the Building Automation System (BAS).

Offices and meeting rooms

Offices and meeting rooms

Flexible office spaces with raised flooring, radiant ceiling panels and plant engineering preparation for tenant fit-out.

Fire protection system

Fire protection system

Fire protection system compliant with regulations with smoke detection, EVAC system, UNI 45 hydrants and overpressure smoke filters.